History and Origins of Casa Calvet
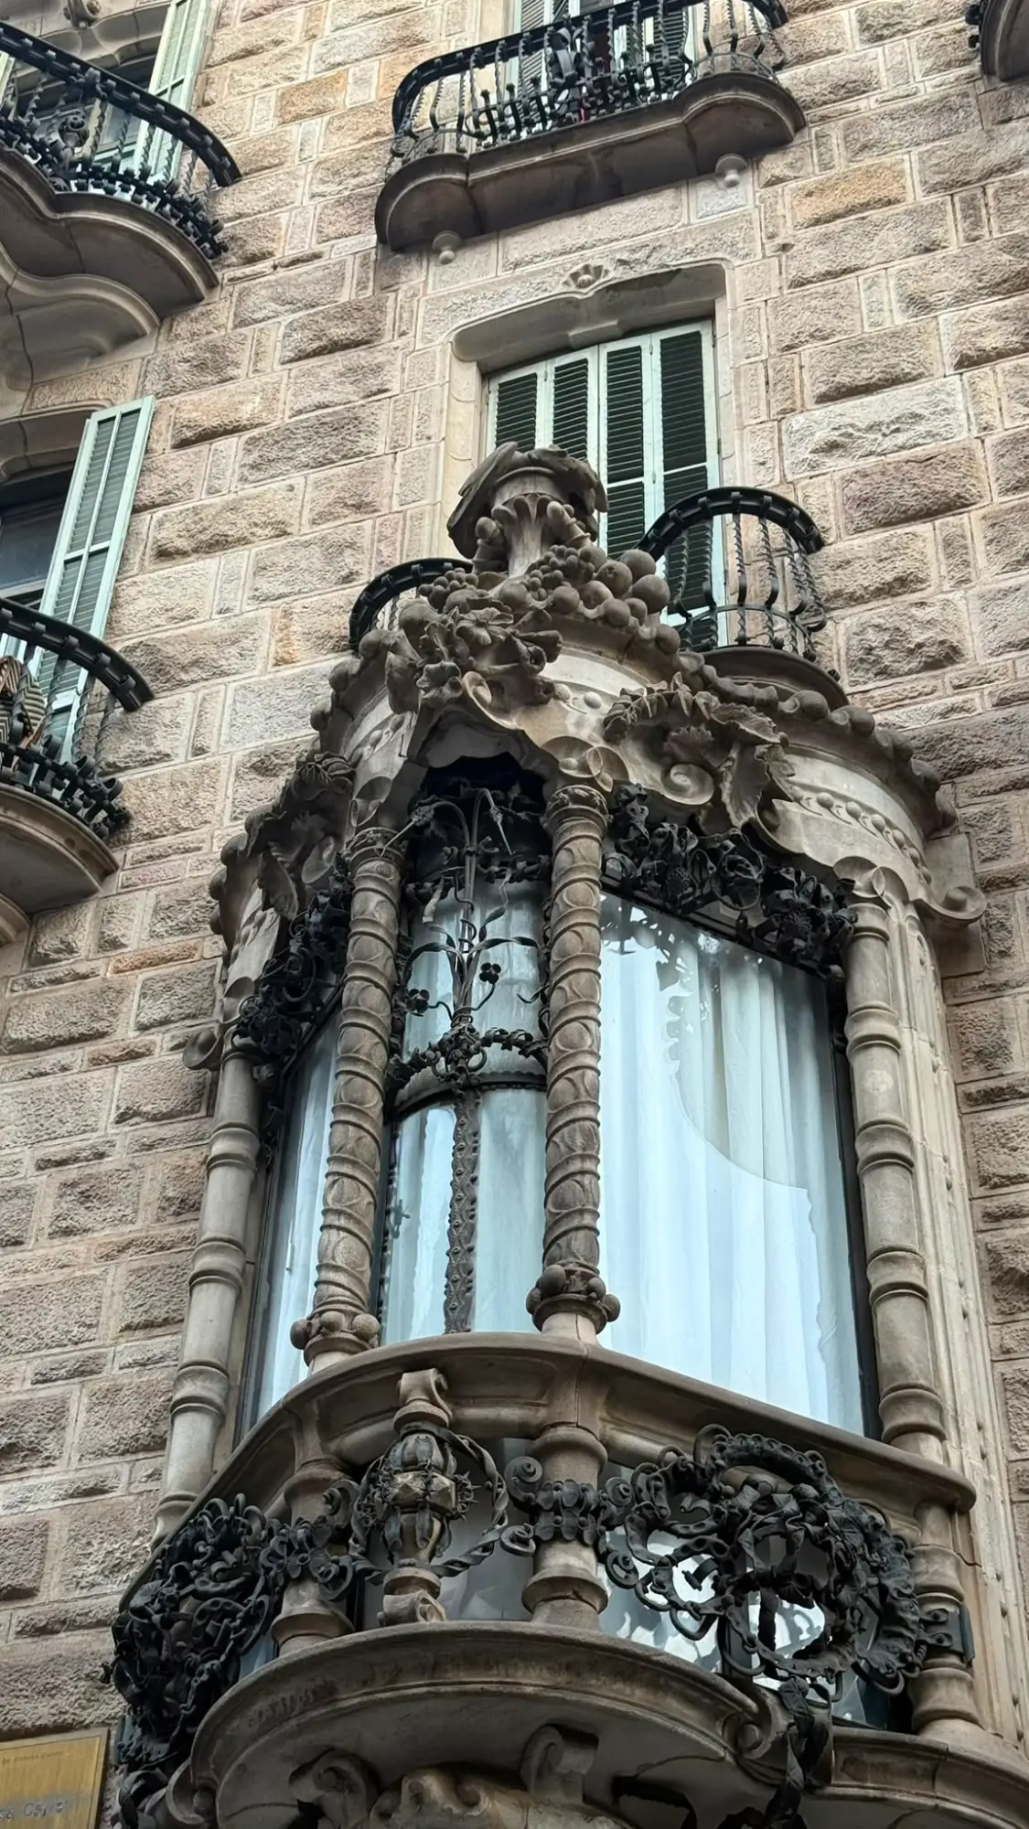
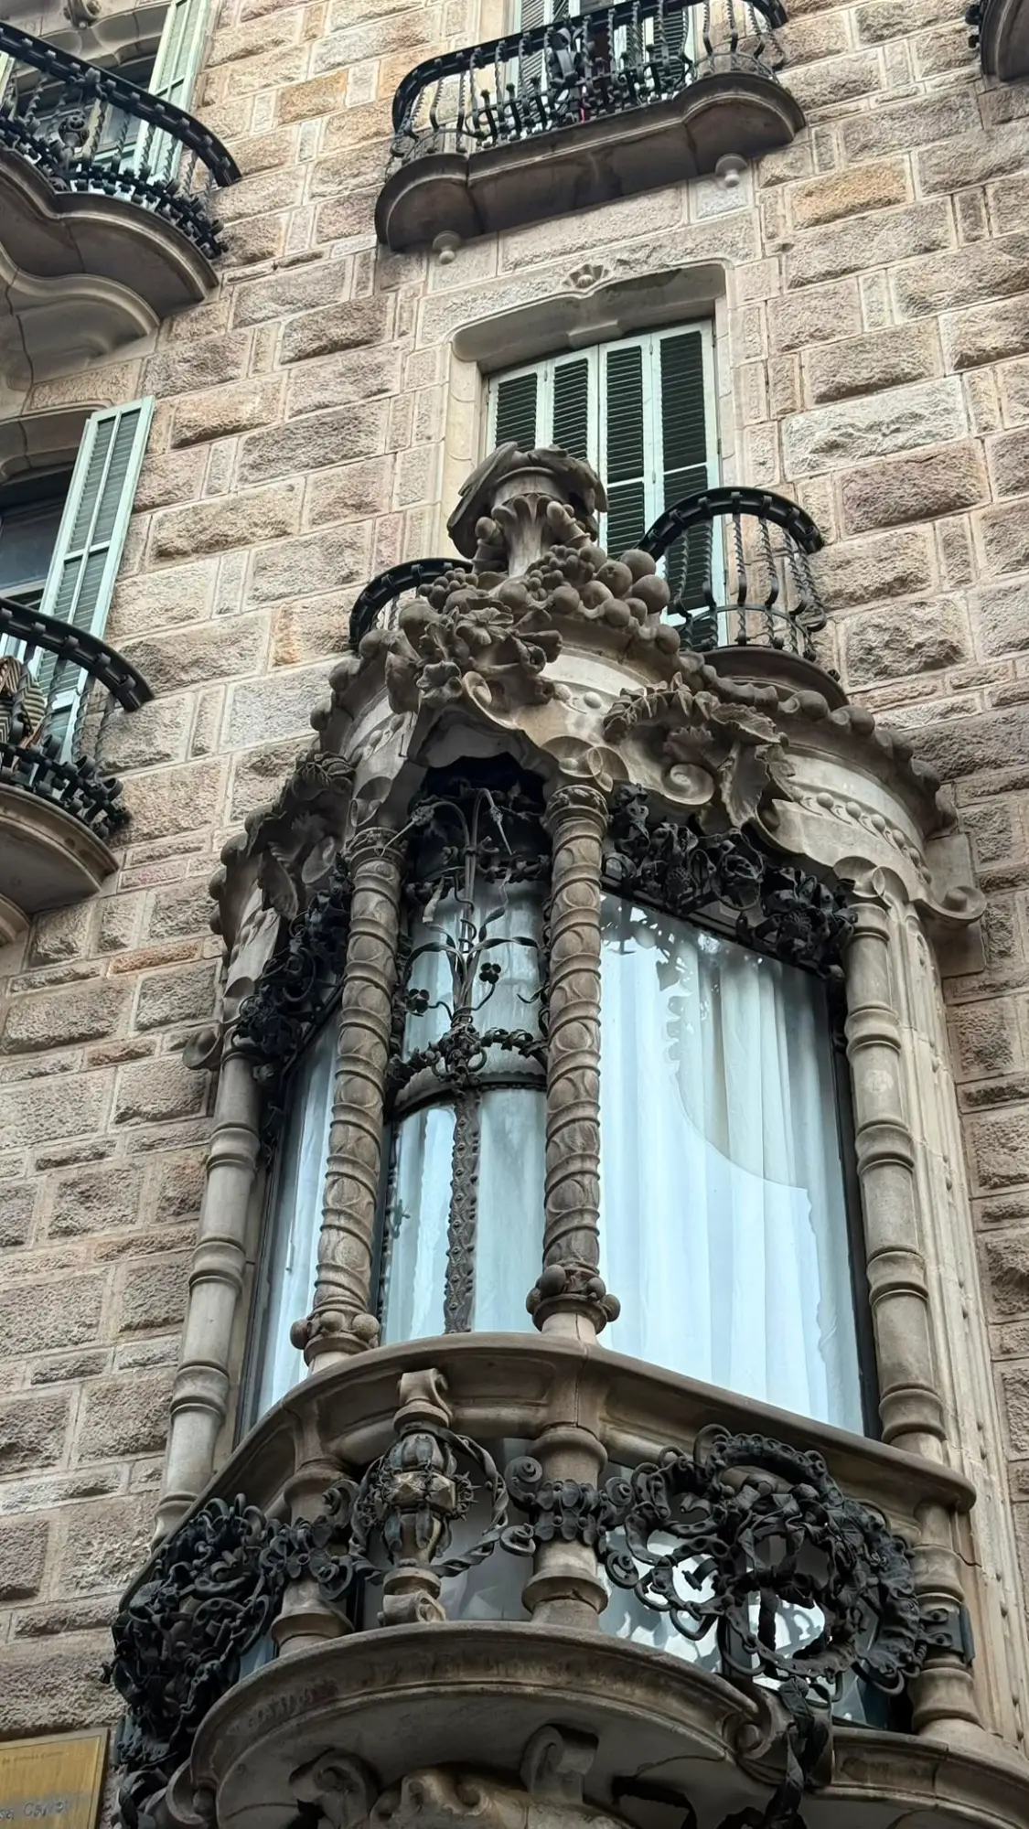
As Barcelona commemorates the centenary of his death, we take a closer look at some of his most iconic works to celebrate the extraordinary architectural heritage he left behind in the city. Casa Calvet earned Antoni Gaudí his only municipal architecture award in 1900. Look closely at the facade today, and you will spot stone spools and cotton flowers paying tribute to the family's trade, blending practical residential design with Barcelona's evolving architectural style.
Culture • Practical Tips • History • 6 min. read
When you think of Antoni Gaudí, you probably picture his wildly imaginative and beautifully colorful creations! But did you know that his earlier projects in Barcelona show a completely different side of the famous architect? Casa Calvet is one of these wonderful early commissions, offering a fascinating peek at a more restrained, structurally conventional Gaudí. While it might skip the fluid, organic curves of his later masterpieces, it remains an absolute marvel of meticulous detail and clever functionality, standing proudly among the city's broader avenues.
History and Origins of Casa Calvet
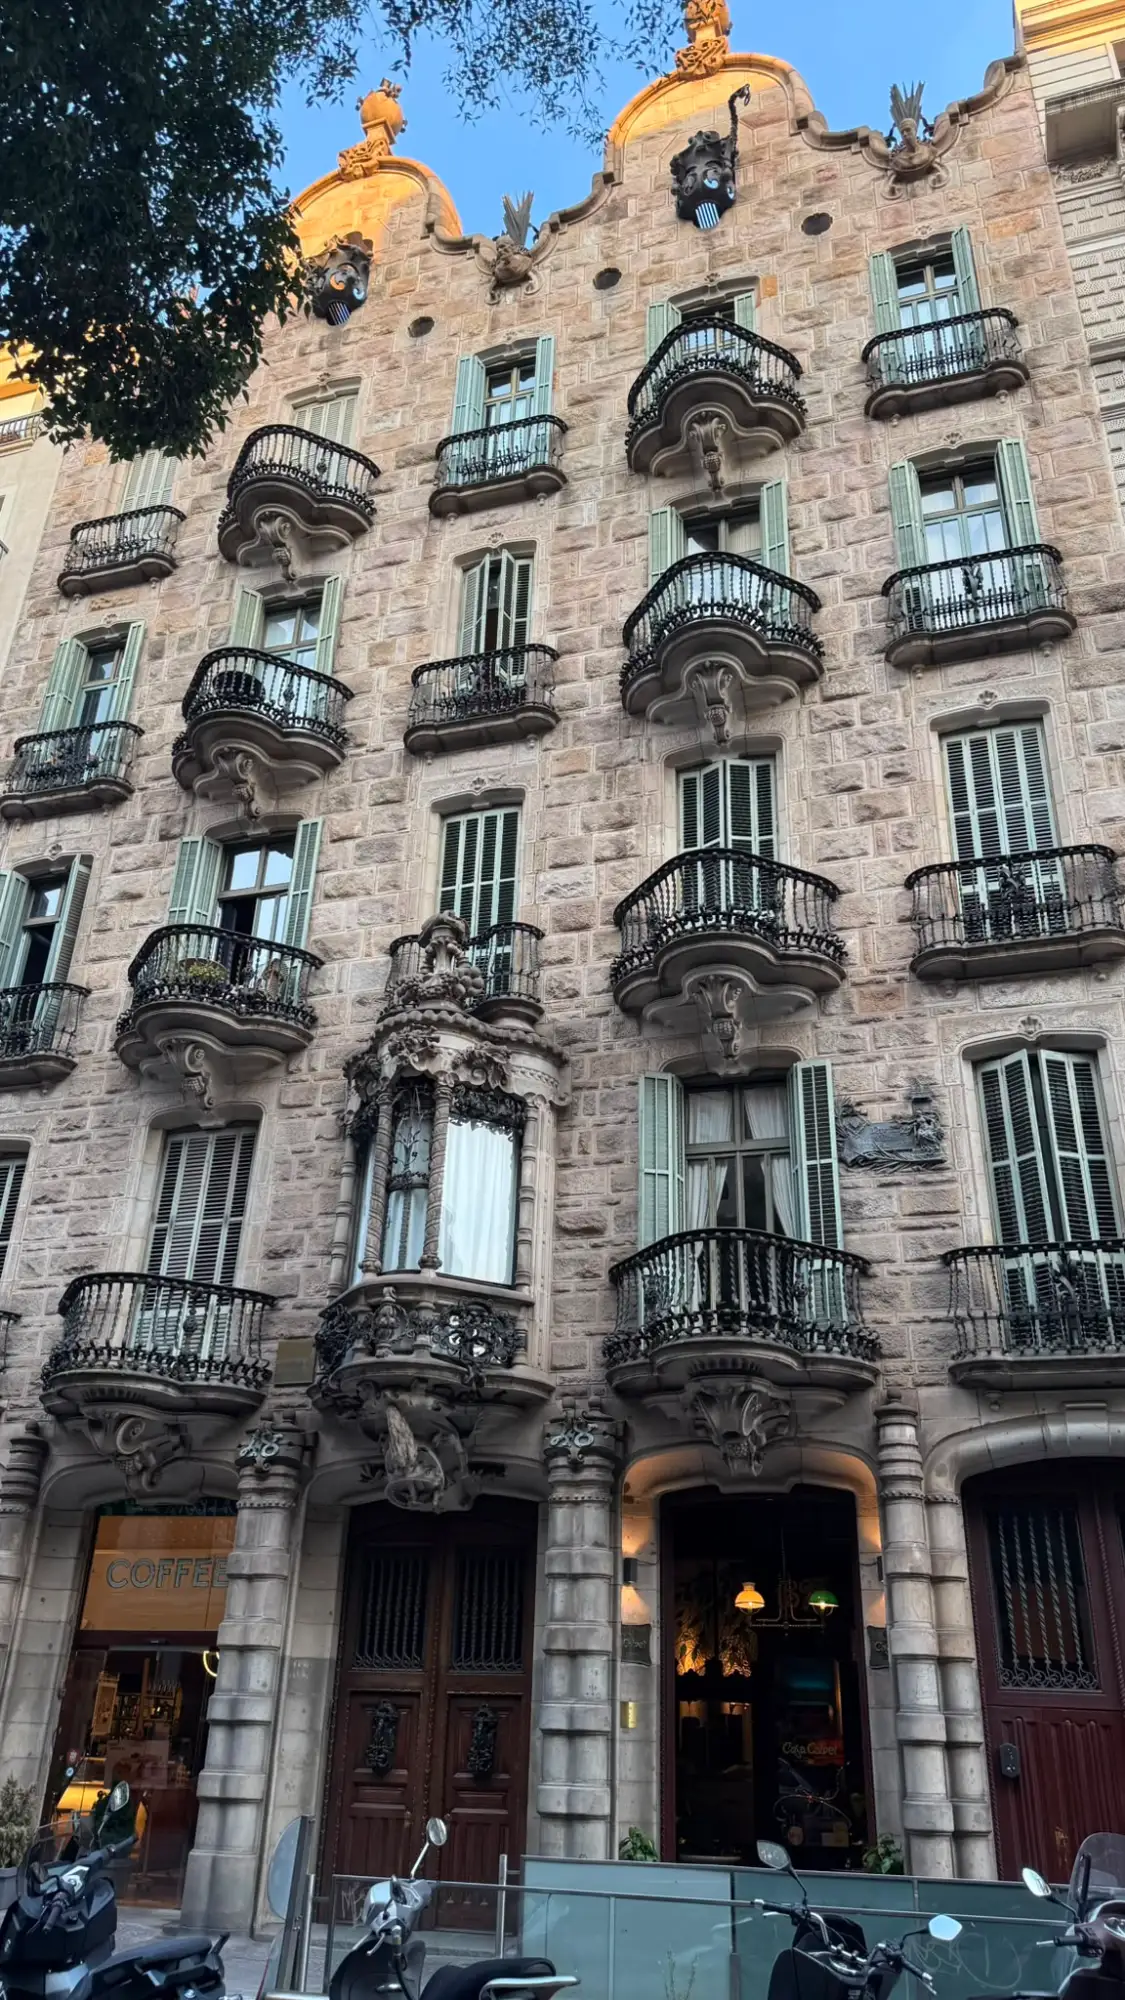
In 1897, the heirs of Pere Màrtir Calvet, a successful Catalan textile manufacturer, commissioned Gaudí to design a building that would serve a dual purpose. The ground floor and basement were intended for the family's textile business, while the upper floors would house private apartments, including a main residence for the Calvet family themselves.
This project marked the end of an exploratory compositional phase during which Gaudí interpreted historical styles ranging from romantic to Mudéjar, Gothic and Baroque. If Casa Vicens reflected the decadence of the Mudéjar style, Sagrada Familia was a meditation on neogothic, then Casa Calvet was Gaudí play with baroque and rococo. It is unusually symmetrical and is the embodiment of a very reined-in Neo-baroque tempered with a modernist sensibility, which maybe seen in many ways. The resulting building, completed around 1900, balances the structural expectations of a typical bourgeois apartment block with subtle, highly crafted artistic flourishes.
Adapting to the Eixample: Urban Planning and Regulations
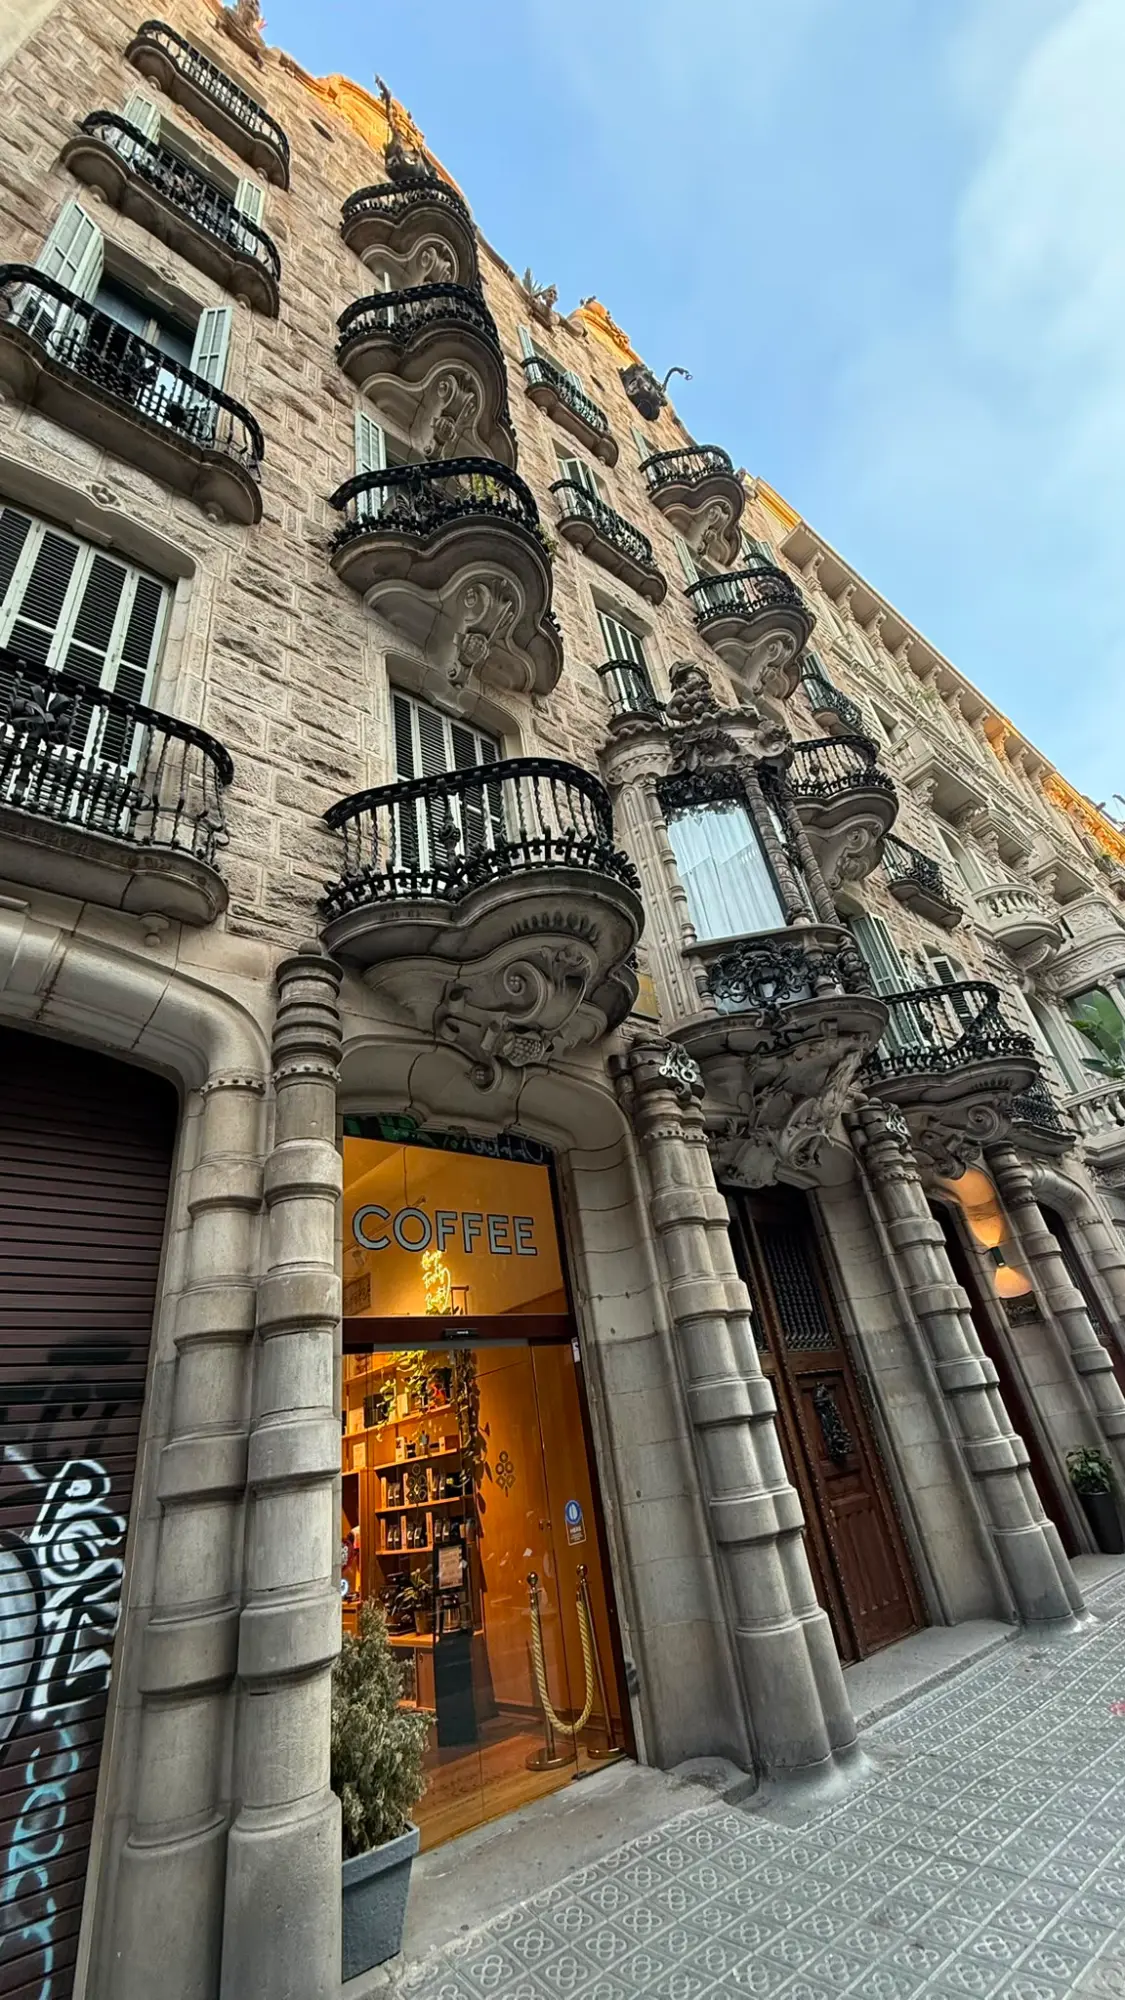
Casa Calvet is located in the Eixample, a district known for its strict grid layout and rigorous municipal building codes. Gaudí had to adapt his design to fit seamlessly into an existing row of houses, which is one reason the building appears more conventional and symmetrical than his other works.
Despite this conformity, Gaudí still clashed with the local authorities. The city council objected to the building's height, arguing that the decorative elements crowning the facade exceeded the legal limit. Gaudí, known for his strong will, refused to alter the design, threatening to simply cut off the top of the building in a straight, ugly line to protest the regulations. Ultimately, the city council backed down, and the original design was preserved.
Facade Details: All about Textile!
While the overall structure is restrained, the facade of Casa Calvet is rich in sculptural details that reflect the owners' social standing and profession. To honor the family's source of wealth, Gaudí incorporated subtle textile motifs directly into the stonework. Observers looking closely will notice carvings that resemble wooden bobbins, stone spools, and cotton flowers framing the entrance.
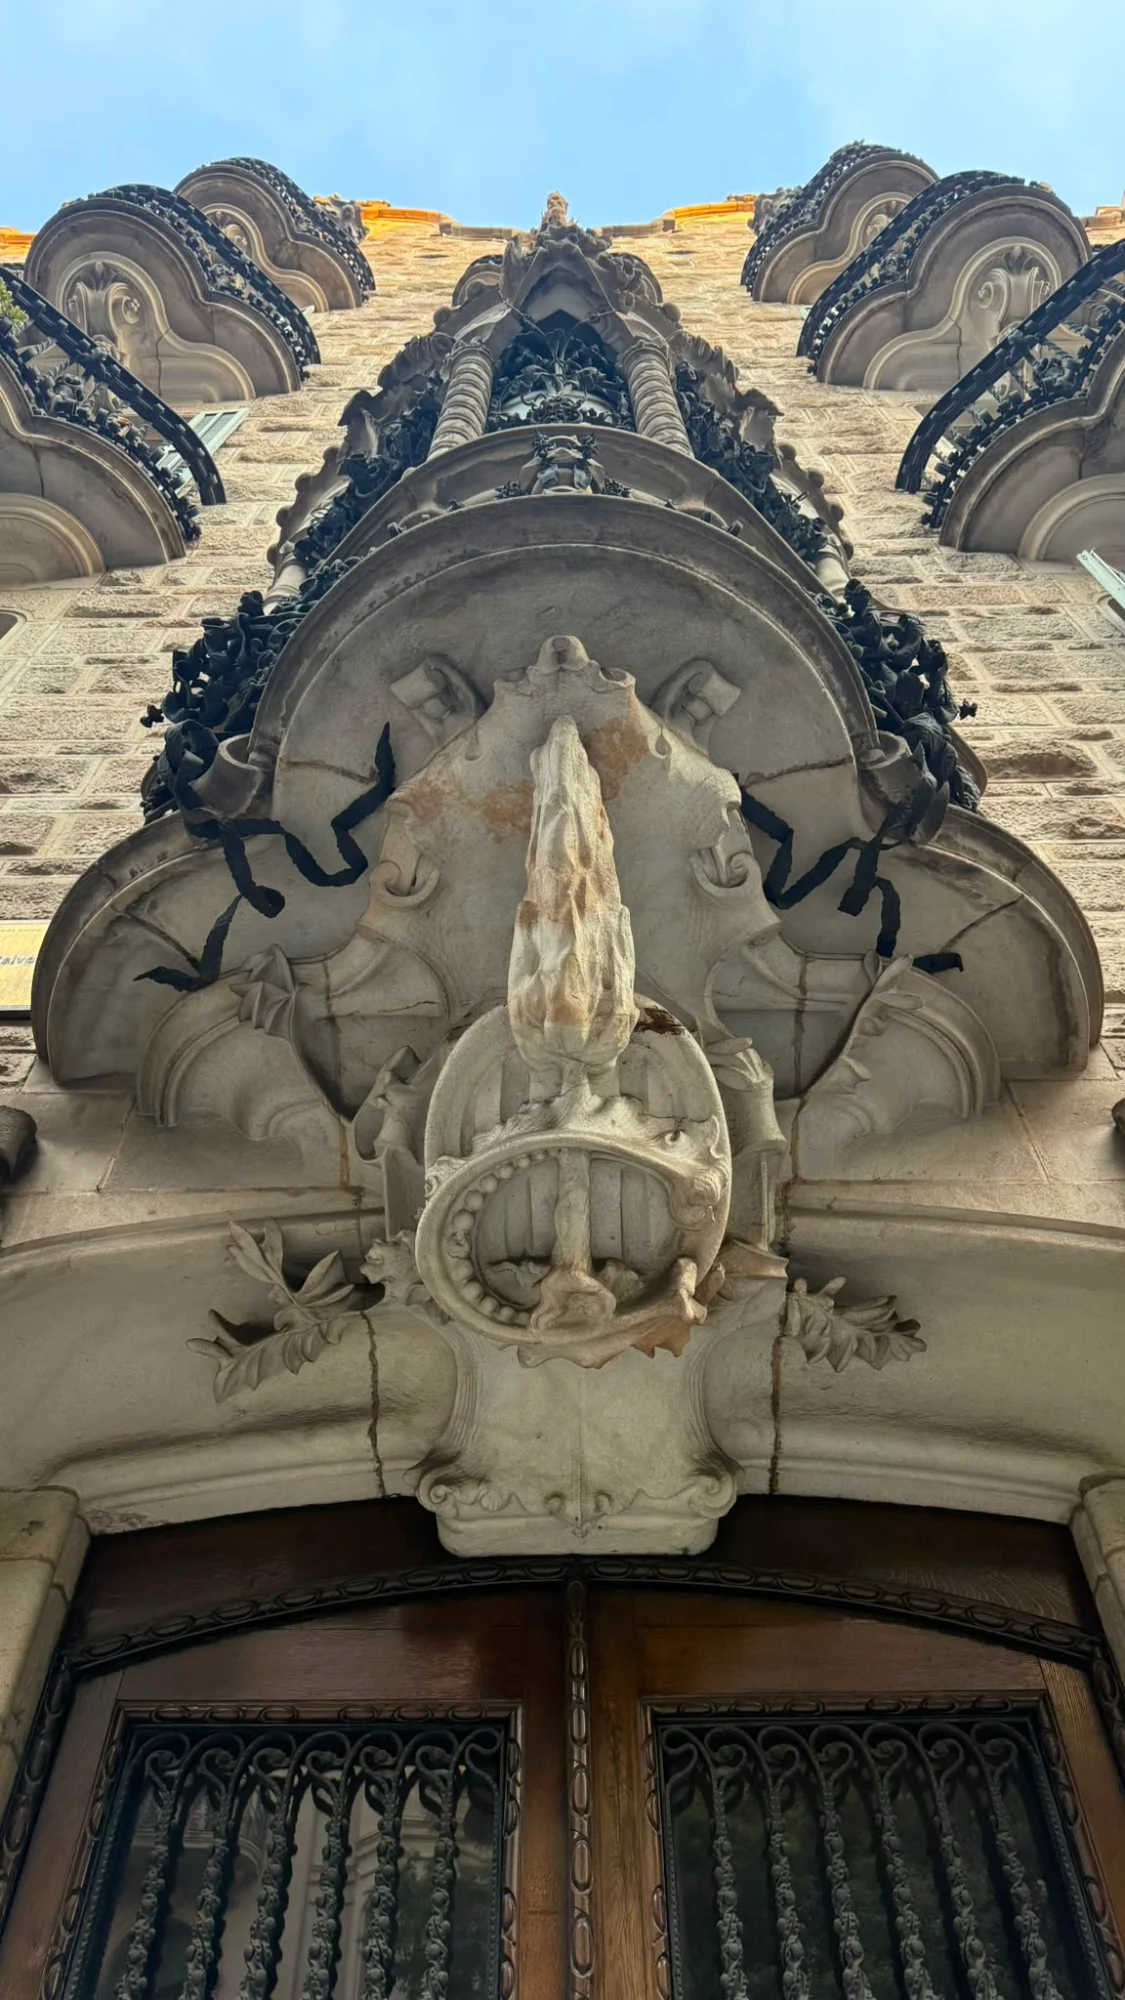
The facade is further decorated with wrought-iron balconies and references to the Calvet family's heritage. This includes the letter "C" above the main door and sculptures of the family's patron saints, specifically Saint Peter the Martyr, honoring the late patriarch. These elements turned a standard residential facade into a personalized monument to bourgeois industry.
Interior Design: Vestibules, Ironwork, and Custom Furniture
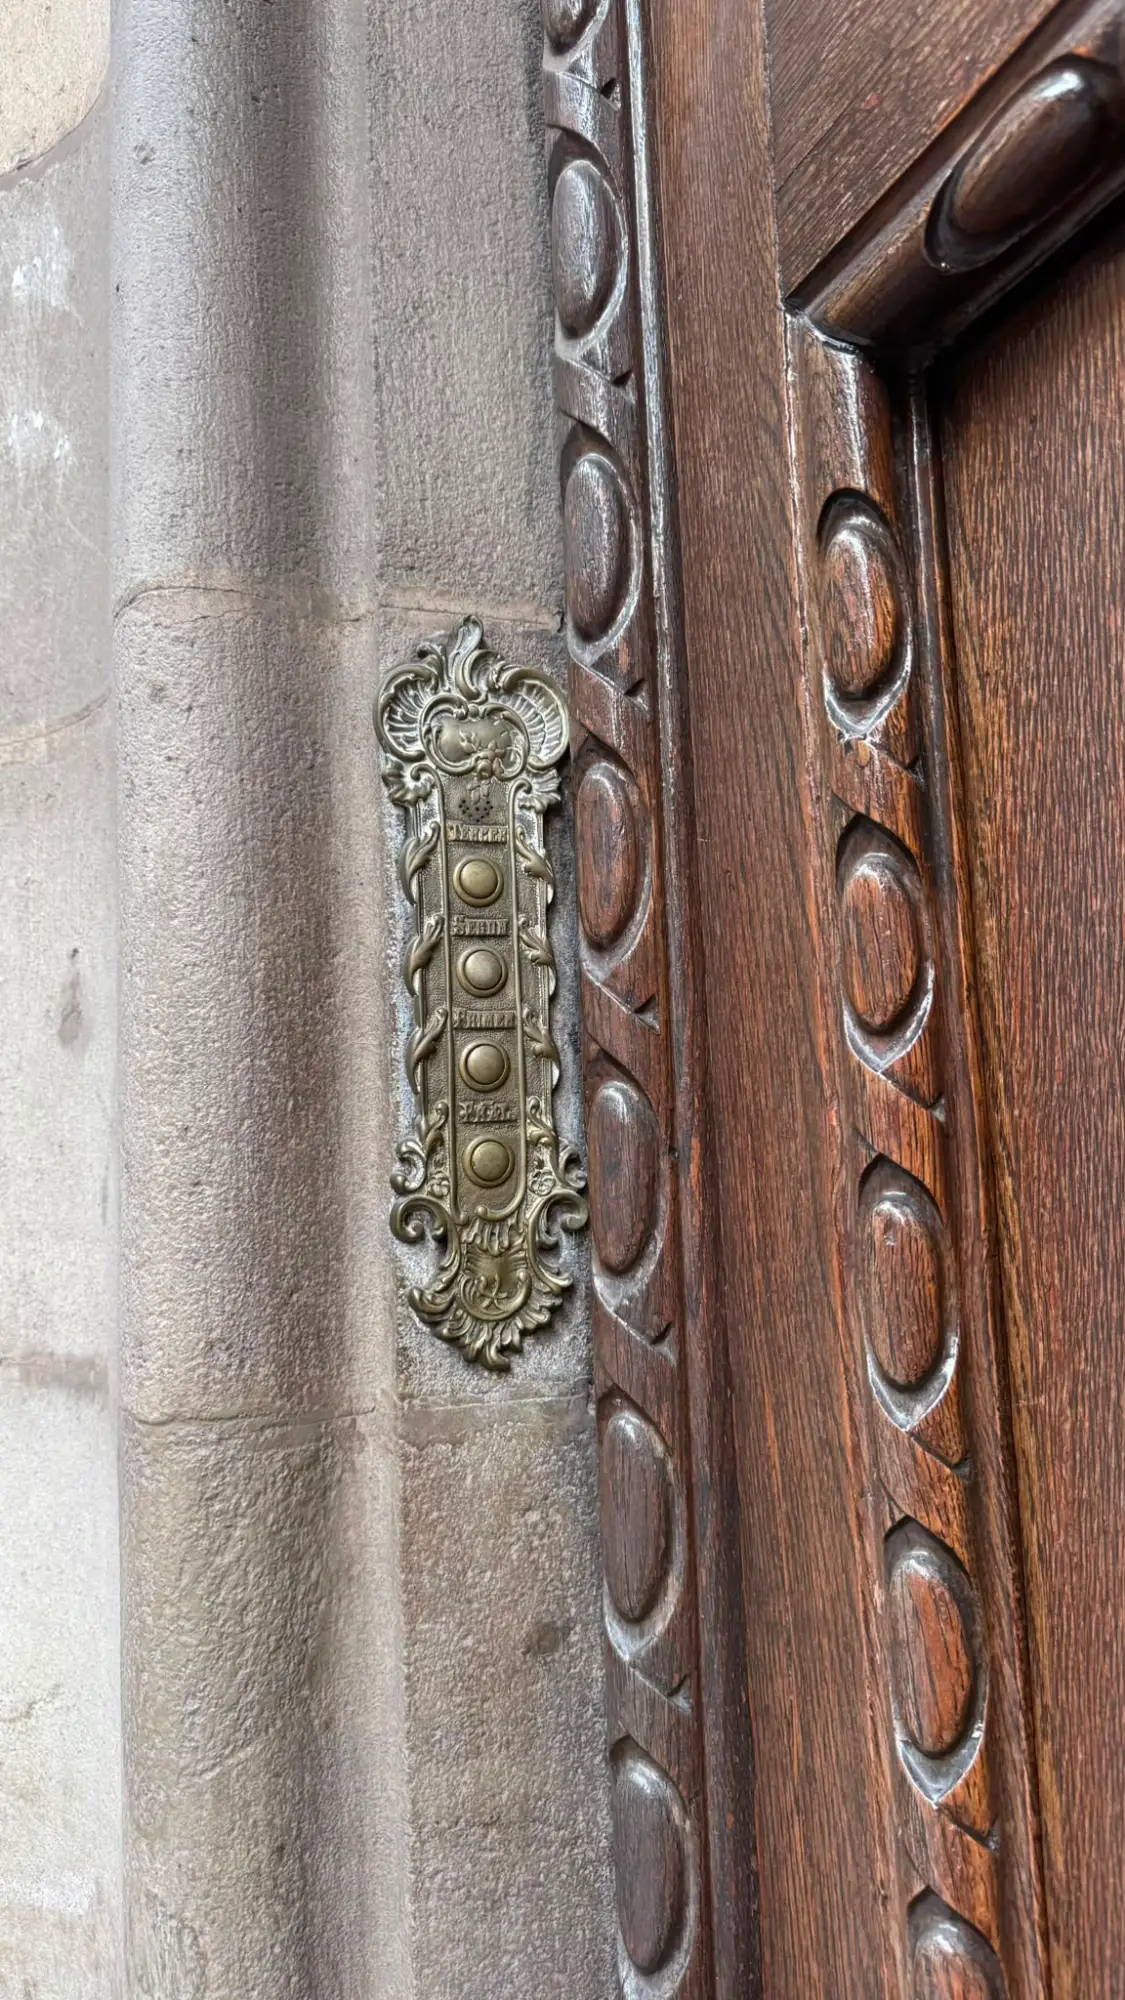
Gaudí’s attention to detail extended into the interior, where he designed nearly every element. The main entrance features a heavy iron door knocker shaped like a cross striking a bedbug, a symbol of sin being crushed by faith. Inside, the vestibule greets visitors with Solomonic columns and blue tiling, a color traditionally associated with the Virgin Mary.
Beyond the ironwork and tile, Casa Calvet is notable for its original furnishings. Gaudí designed custom oak furniture for the main family residence and the ground-floor offices. These pieces, characterized by their curved lines and ergonomic shapes, were designed to comfortably fit the human body, demonstrating his growing interest in organic, functional design.
Winning Barcelona’s 1900 Architecture Award
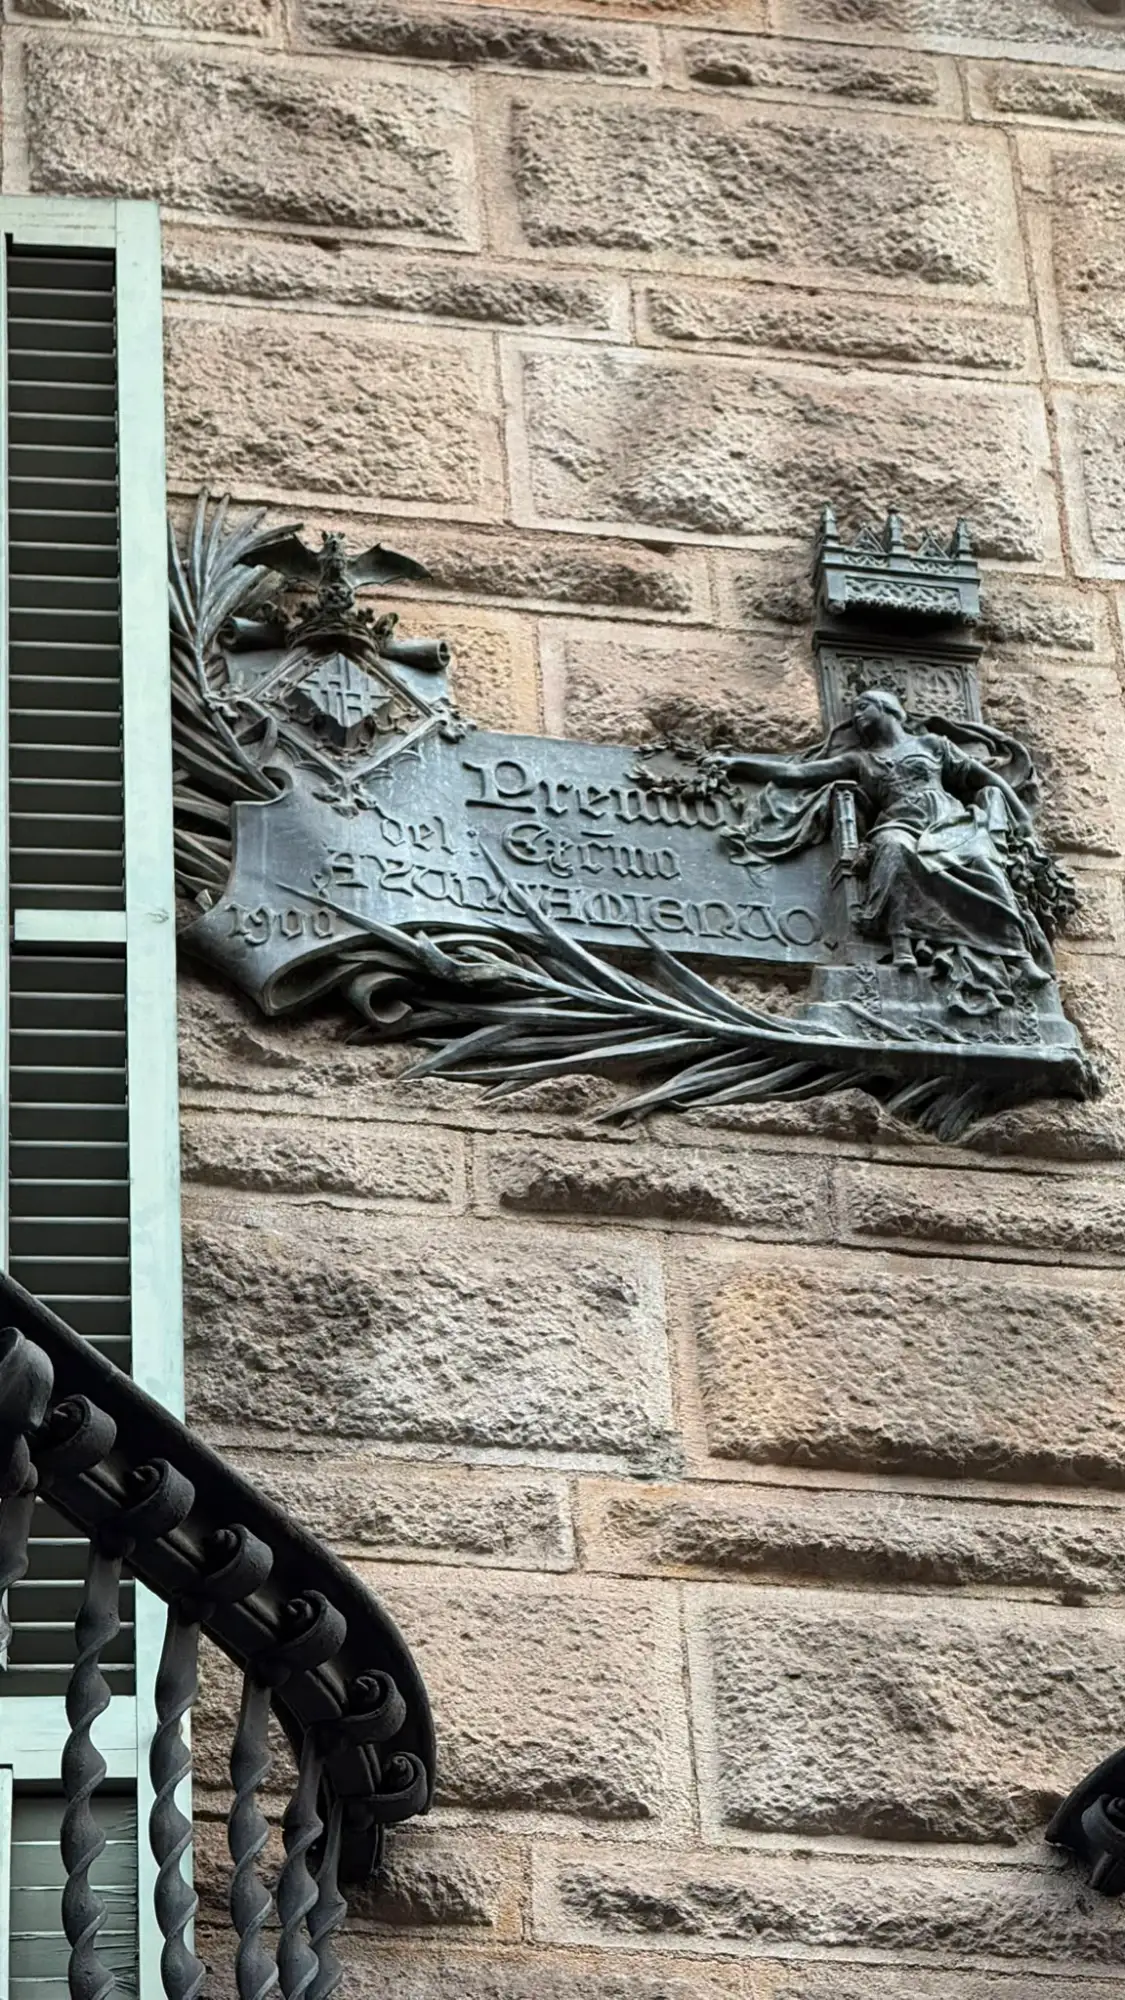
Ironically, this relatively conservative project brought Gaudí a level of official recognition that his more famous works never achieved. In 1900, the Barcelona City Council awarded Casa Calvet the prize for the best building of the year.
The decision was not without controversy. A rival official on the council opposed the nomination, but the building's elegant execution and adherence to the Eixample's aesthetic ultimately won out. It remains the only time Gaudí received this specific municipal architecture award during his lifetime.
Visiting Casa Calvet: What You Can See Today
Today, Casa Calvet remains a private residential building, meaning the upper apartments and the original main vestibule are generally closed to the public. However, visitors can still admire the meticulously detailed facade from the street. Joining a walking tour of the Eixample district is a great way to view the exterior and contextualize the building alongside other architectural highlights of the era. For a deeper dive into his life and masterpieces, we highly recommend taking the God's Architect: The 100-Year Legacy of Antoni Gaudí tour.
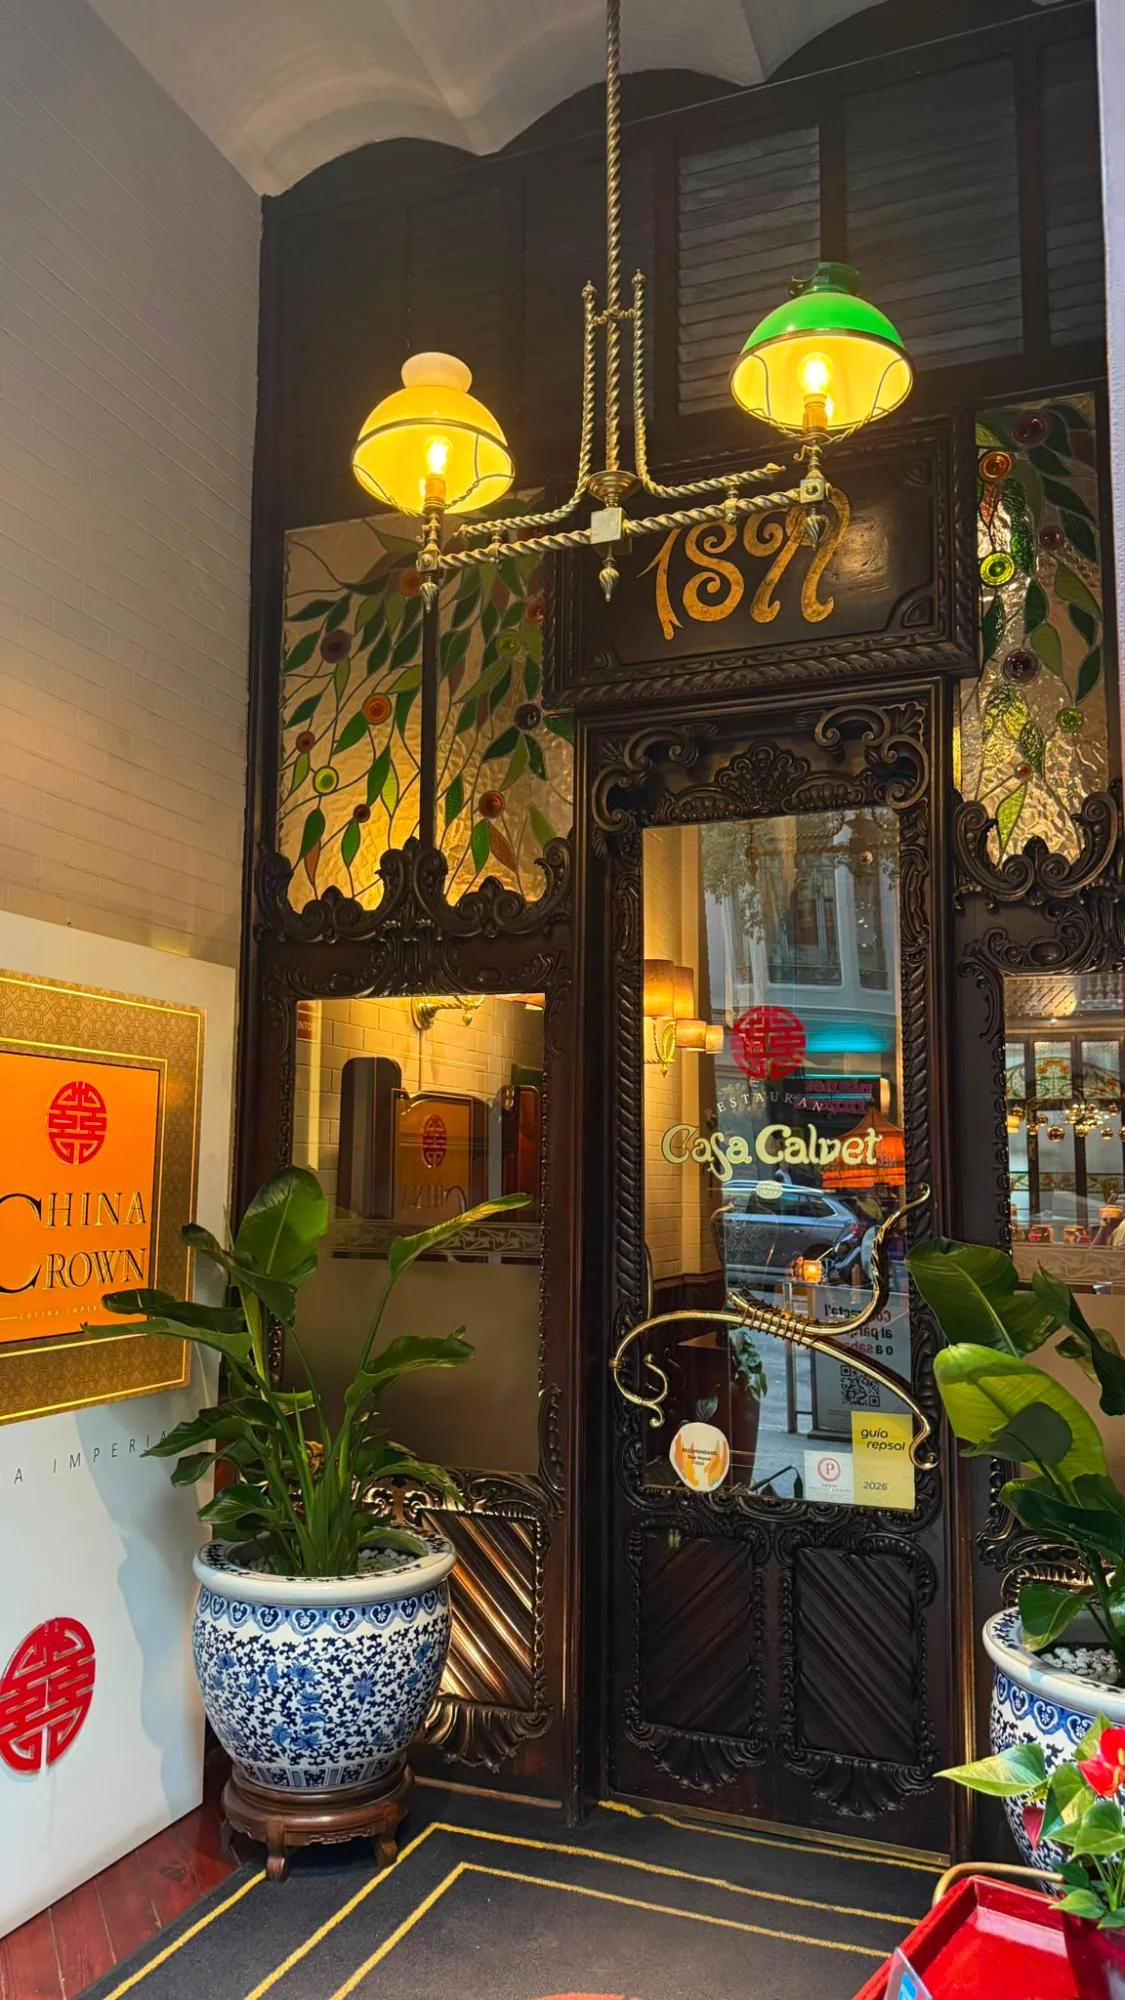
If you want to see the interior, the ground floor has been converted into commercial spaces. You can view some of the original architectural elements by visiting the restaurant that now occupies the former textile offices, or by stopping for a drink at the adjacent Cafe d'Origen. Both spaces preserve the historical atmosphere of Gaudí's original ground-floor design. And while you are there, something worth noticing - the bar in the Cafe d’Origen inside Casa Calvet was 3D printed from coffee residue.
Casa Calvet may not possess the immediate visual impact of the Sagrada Família or Park Güell, but it serves as a crucial stepping stone in Antoni Gaudí’s career. By blending practical residential needs with intricate, personalized artistry, the building offers a quiet yet compelling example of Barcelona’s architectural heritage.
Researched and written by Filipa Guide and Alessio Guide, Barcelona
Related stories
Culture • Practical Tips • Tours • 5 min. read
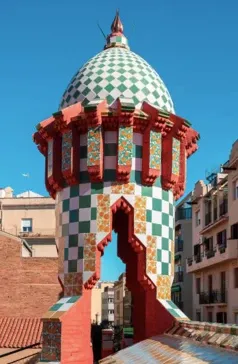
Gaudí Year: Casa Vicens and the Architect's First Major Commission
Before the towering spires of the Sagrada Família or the undulating stone of Casa Milà, Antoni Gaudí was a young architect tasked with designing a single summer home. The resulting structure relied on straight lines, rich Moorish influences, and geometric ceramic tiles, laying the groundwork for Catalan Modernisme. As Barcelona commemorates the centenary of his death, we take a closer look at some of his most iconic works to celebrate the extraordinary architectural heritage he left behind in the city.
Newsletter • 5 min. read
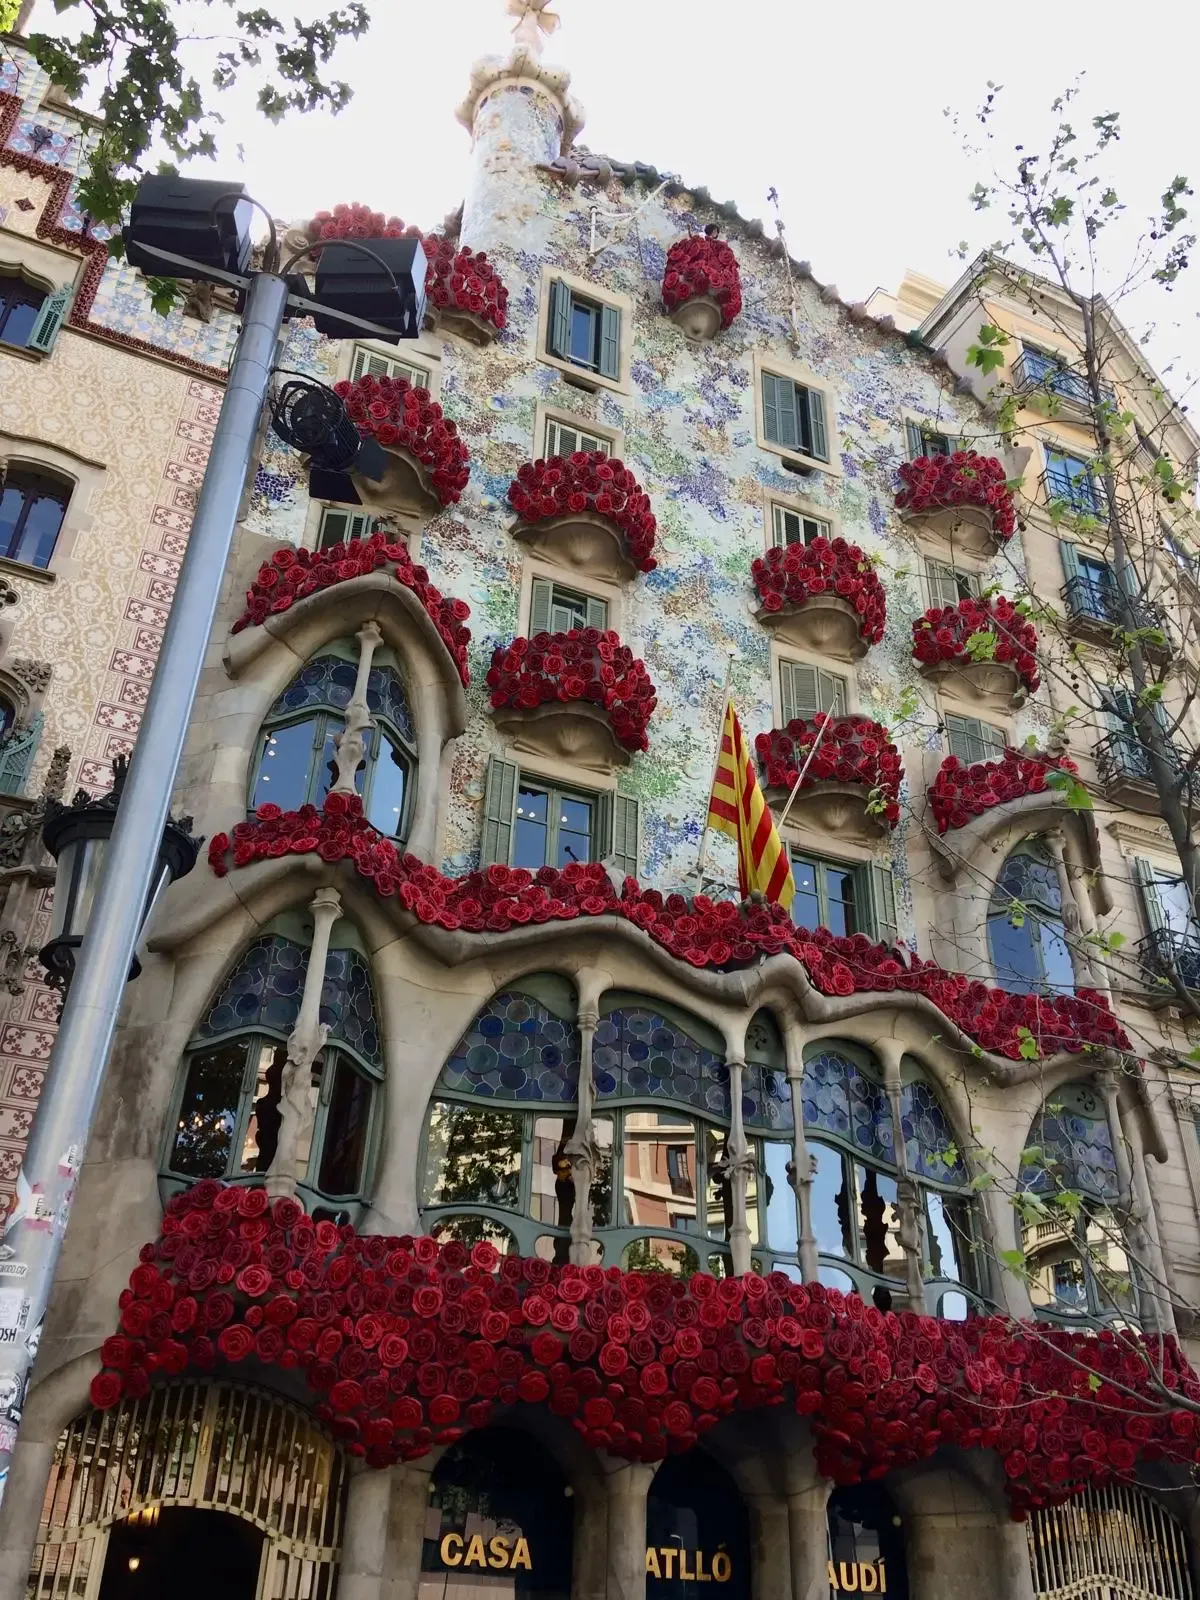
Barcelona Newsletter - April 2026
Spring in Barcelona is wonderfully inviting, bringing warmer days and a relaxed energy to the city's historic streets. April is a fantastic time to visit, as...
Culture • History • 10 min. read
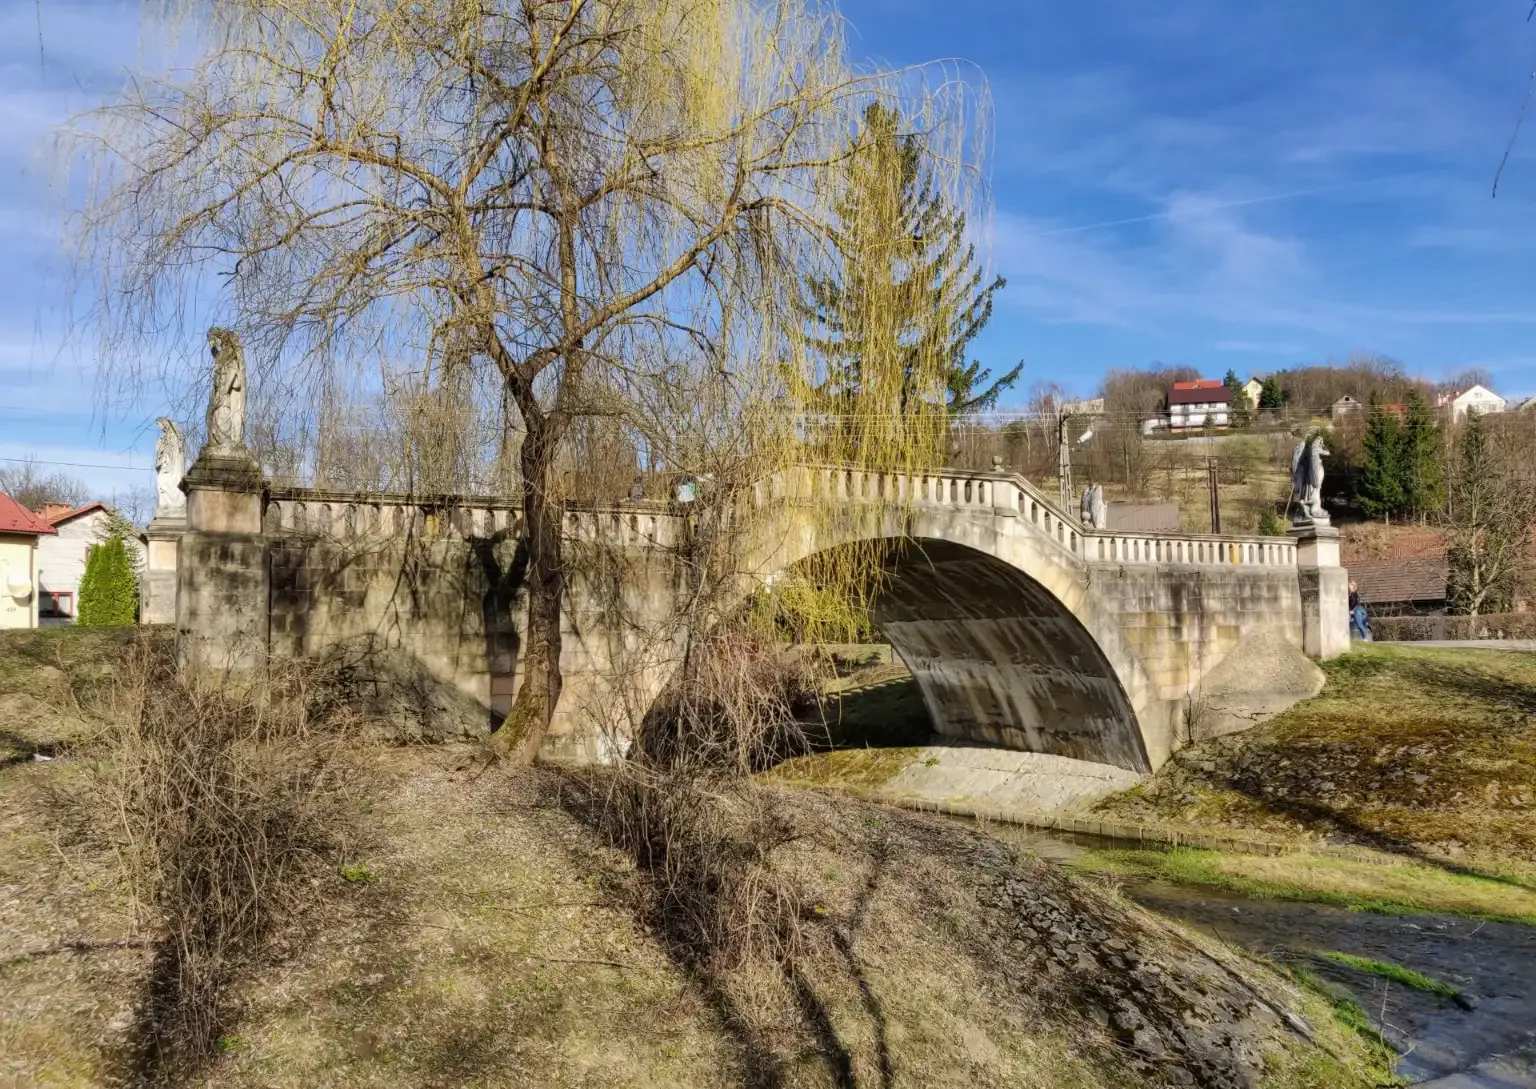
All 16 UNESCO World Heritage Sites in Poland. Part 2: mines, parks and wooden architecture
Explore Poland’s UNESCO sites: Wieliczka mine, Białowieża Forest, wooden churches, and more—Part 2 guide to mines, parks, heritage.
Culture • History • Tours • 6 min. read
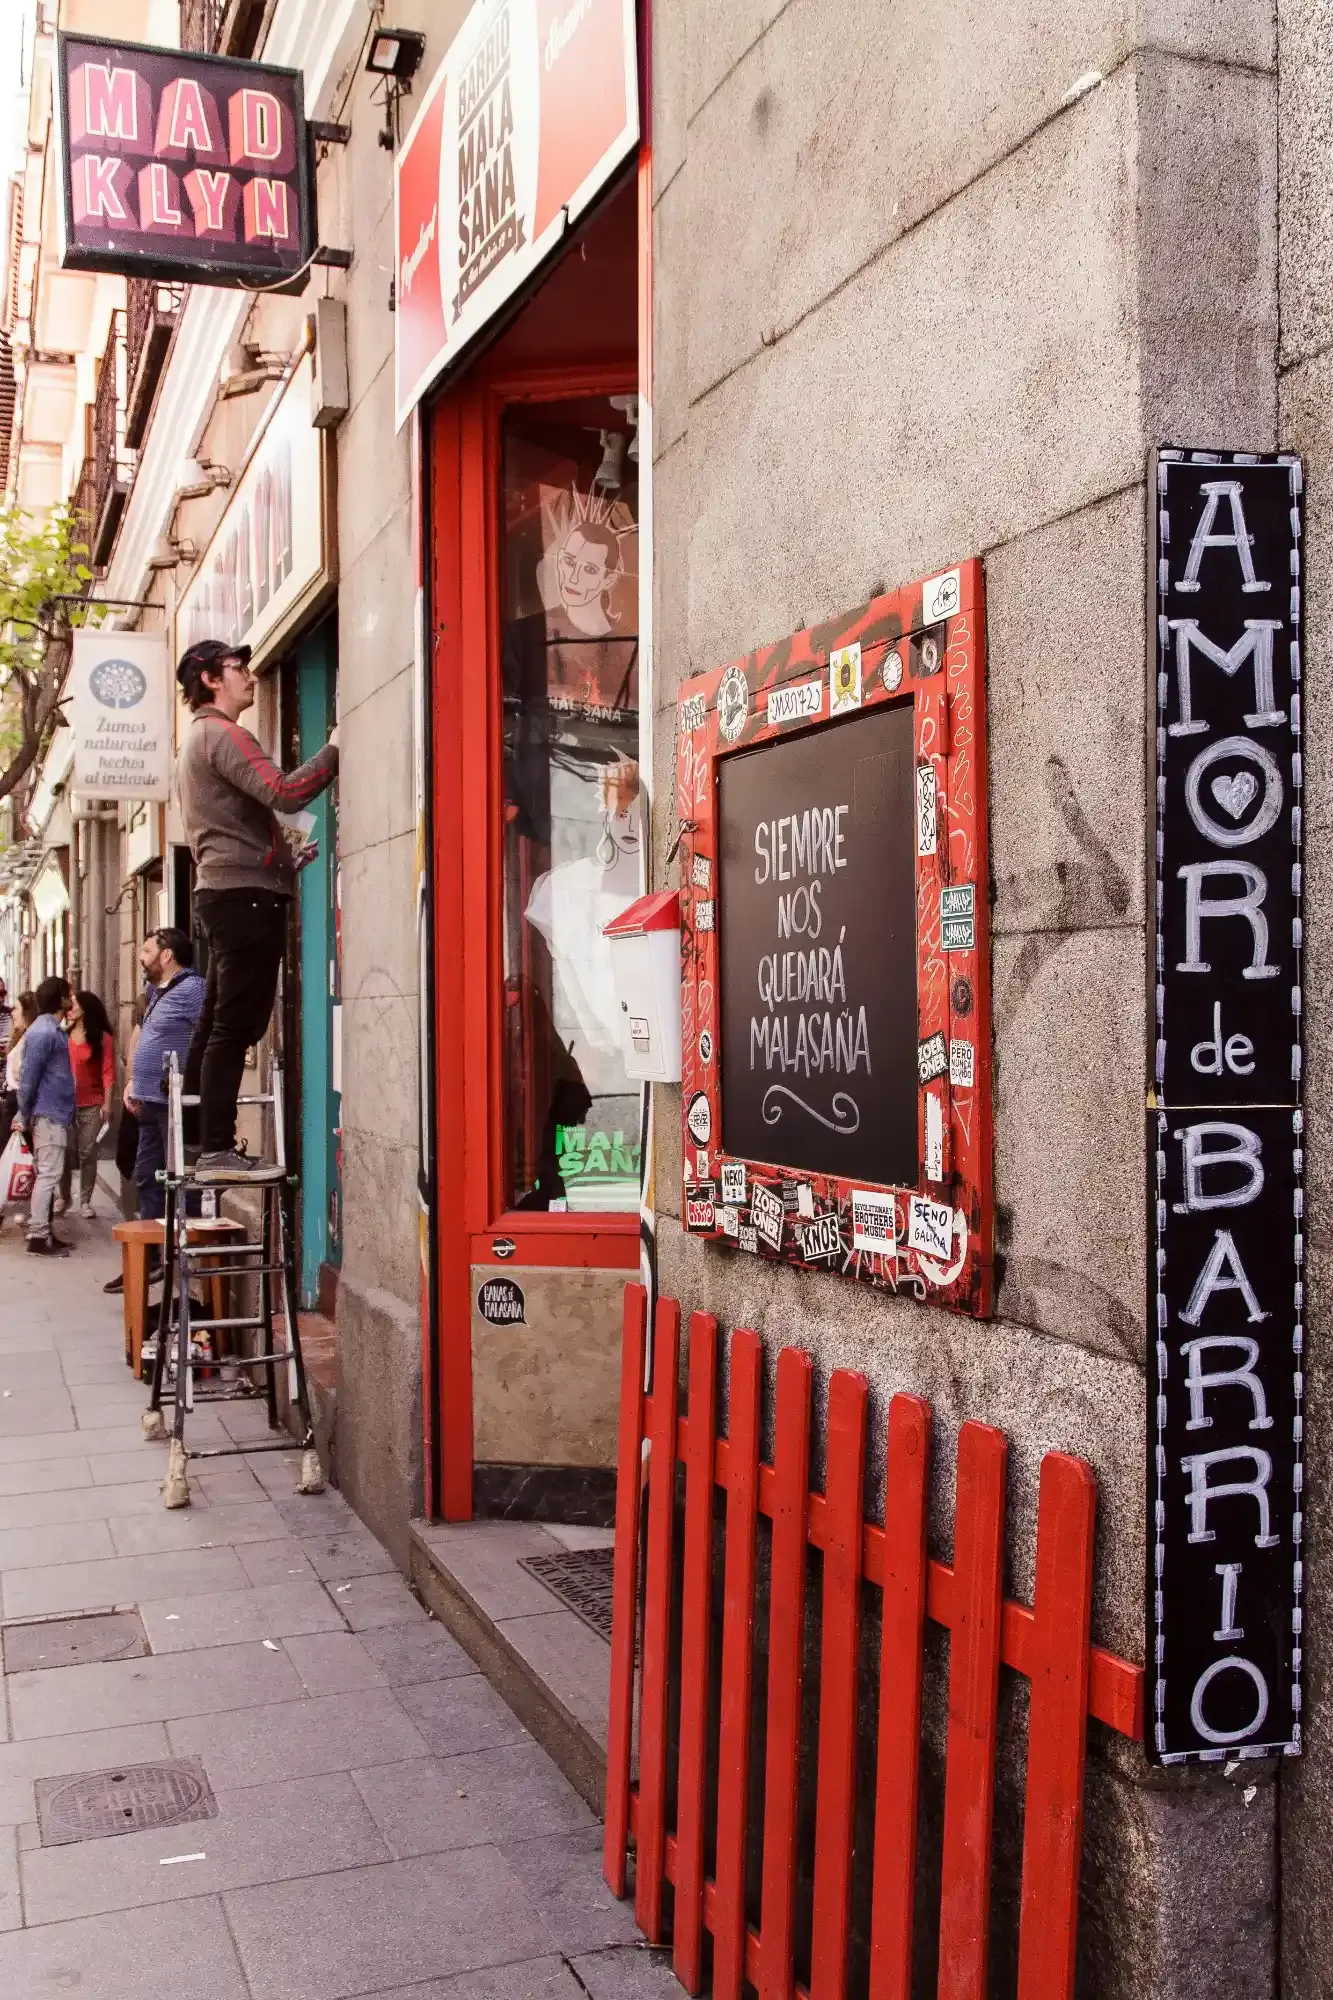
Madrid’s Historic Neighborhoods: Architecture, Art, and Local Culture
The 1776 palace of the Marquis of Matallana in Chueca and the 1980s retro streets of Malasaña offer two very different perspectives on local history. Moving beyond the major museums, a walk through central Madrid connects centuries of royal architecture with modern neighborhood avenues. From the open-air stalls of the El Rastro market to the traditional courtyard corralas of Lavapiés, these districts outline how the capital took shape.
Culture • History • 12 min. read
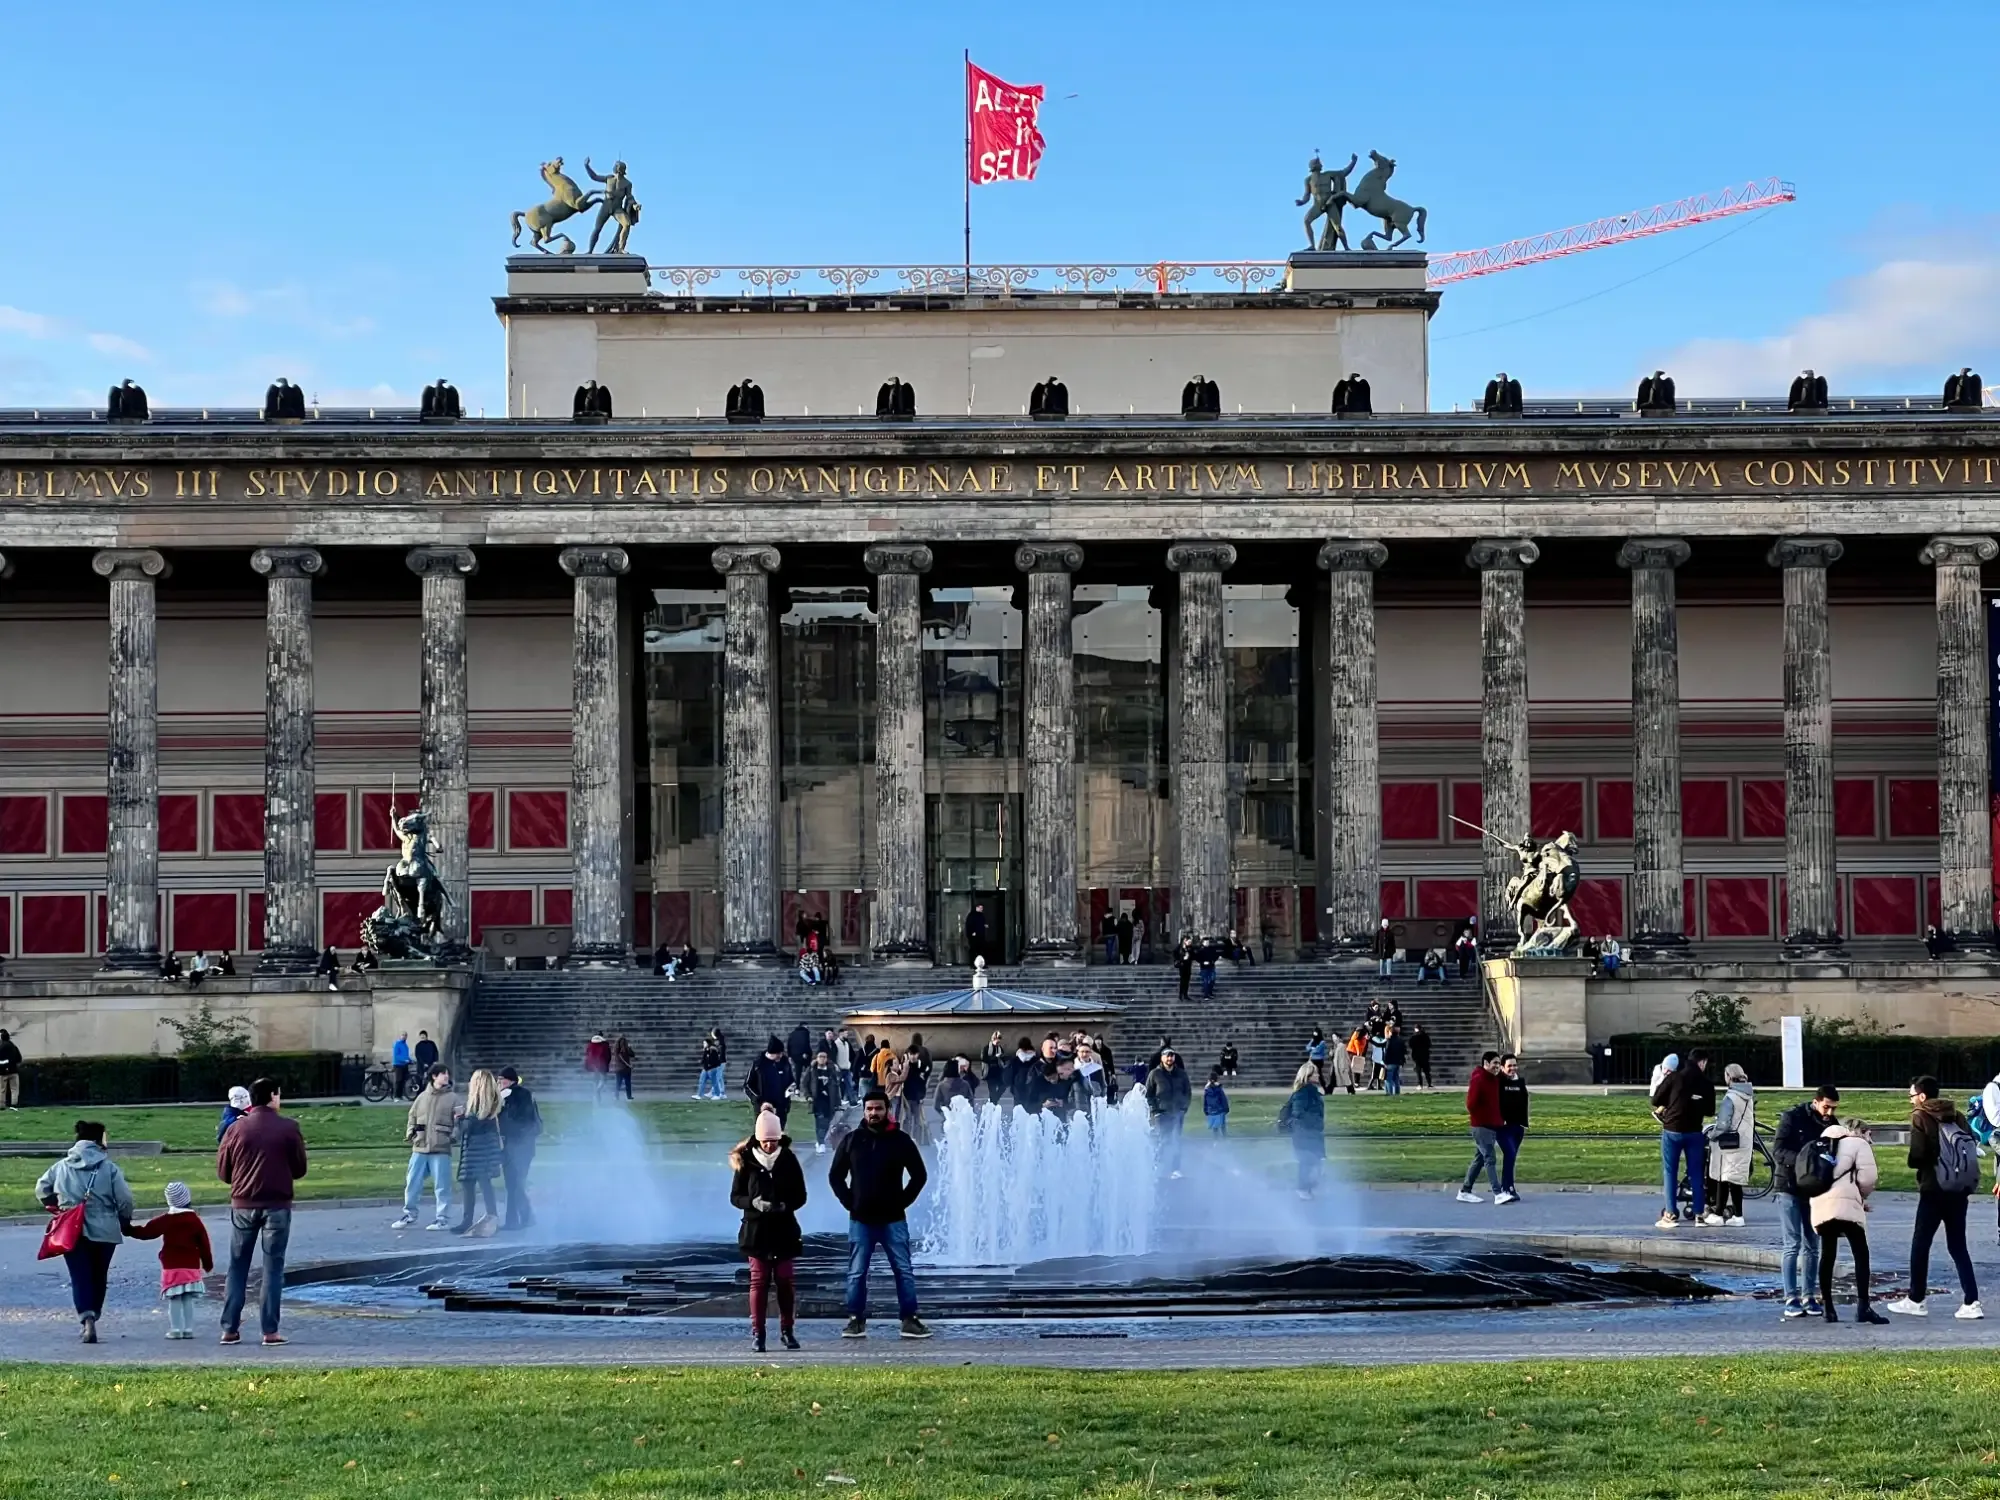
Top museums in Berlin: 14 best places of history and culture
Discover the 14 best museums in Berlin. From Museum Island to the GDR Museum, explore the top cultural and historical landmarks of the city.