Gaudí's Year: Casa Batlló, Gaudí's UNESCO Landmark
Stand in the middle of Passeig de Gràcia and look up at a façade that seems to shift like the surface of the sea. Instead of working from rigid blueprints, Antoni Gaudí directed the 1904 redesign of Casa Batlló on site, adjusting colored glass and ceramics by eye. This highly intuitive approach transformed a standard Barcelona apartment block into an aquatic landscape of light, gradient tiles, and ergonomic design.
Culture • History • 6 min. read
Last edited:
As Barcelona commemorates the 100th anniversary of the death of Antoni Gaudí, looking closely at his architectural legacy offers a window into the city's creative soul. Among his most famous works is Casa Batlló, a highly imaginative and whimsical residential building that perfectly captures his genius. This structure not only redefines urban architecture but also remains one of the city's most recognizable and beloved landmarks.
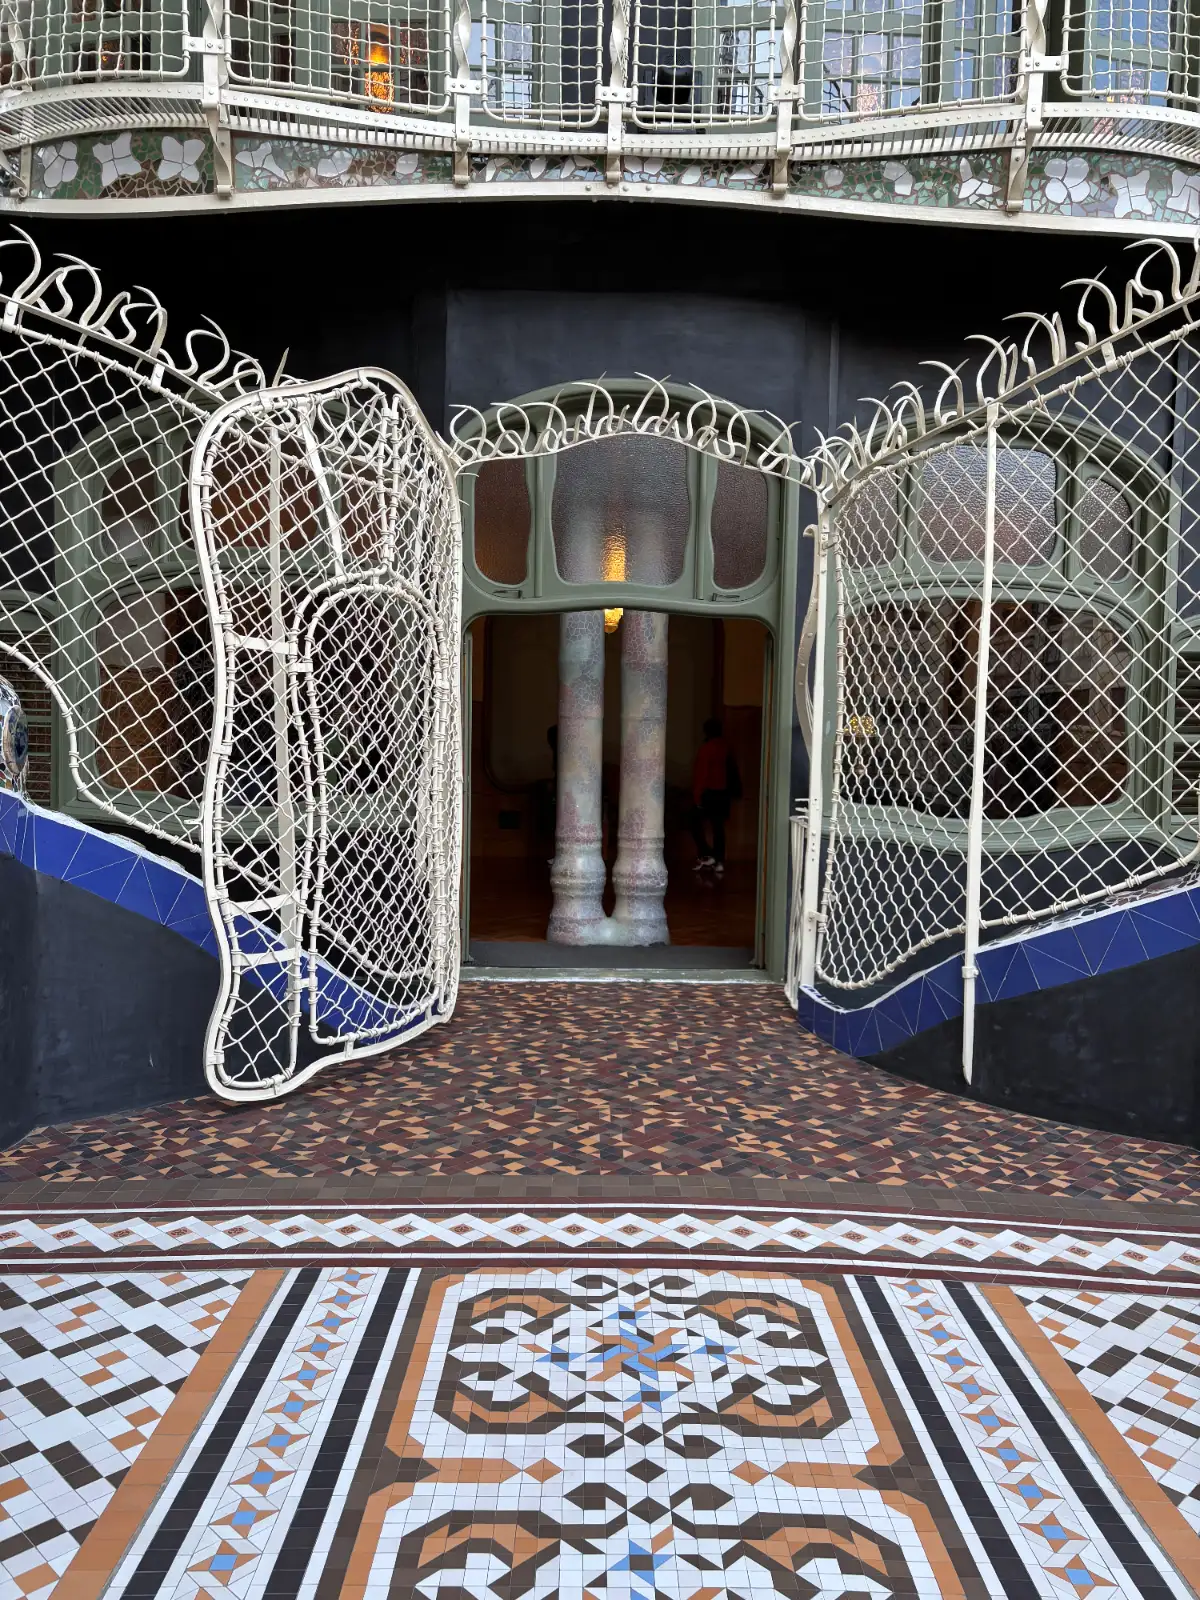
Antoni Gaudí’s Casa Batlló: A UNESCO Landmark
Inscribed on the UNESCO World Heritage List, Casa Batlló was not built from scratch but was an existing structure that Gaudí completely redesigned between 1904 and 1906. He altered the main façade, redistributed interior light throughout the block, and reshaped the building into a truly functional work of art.
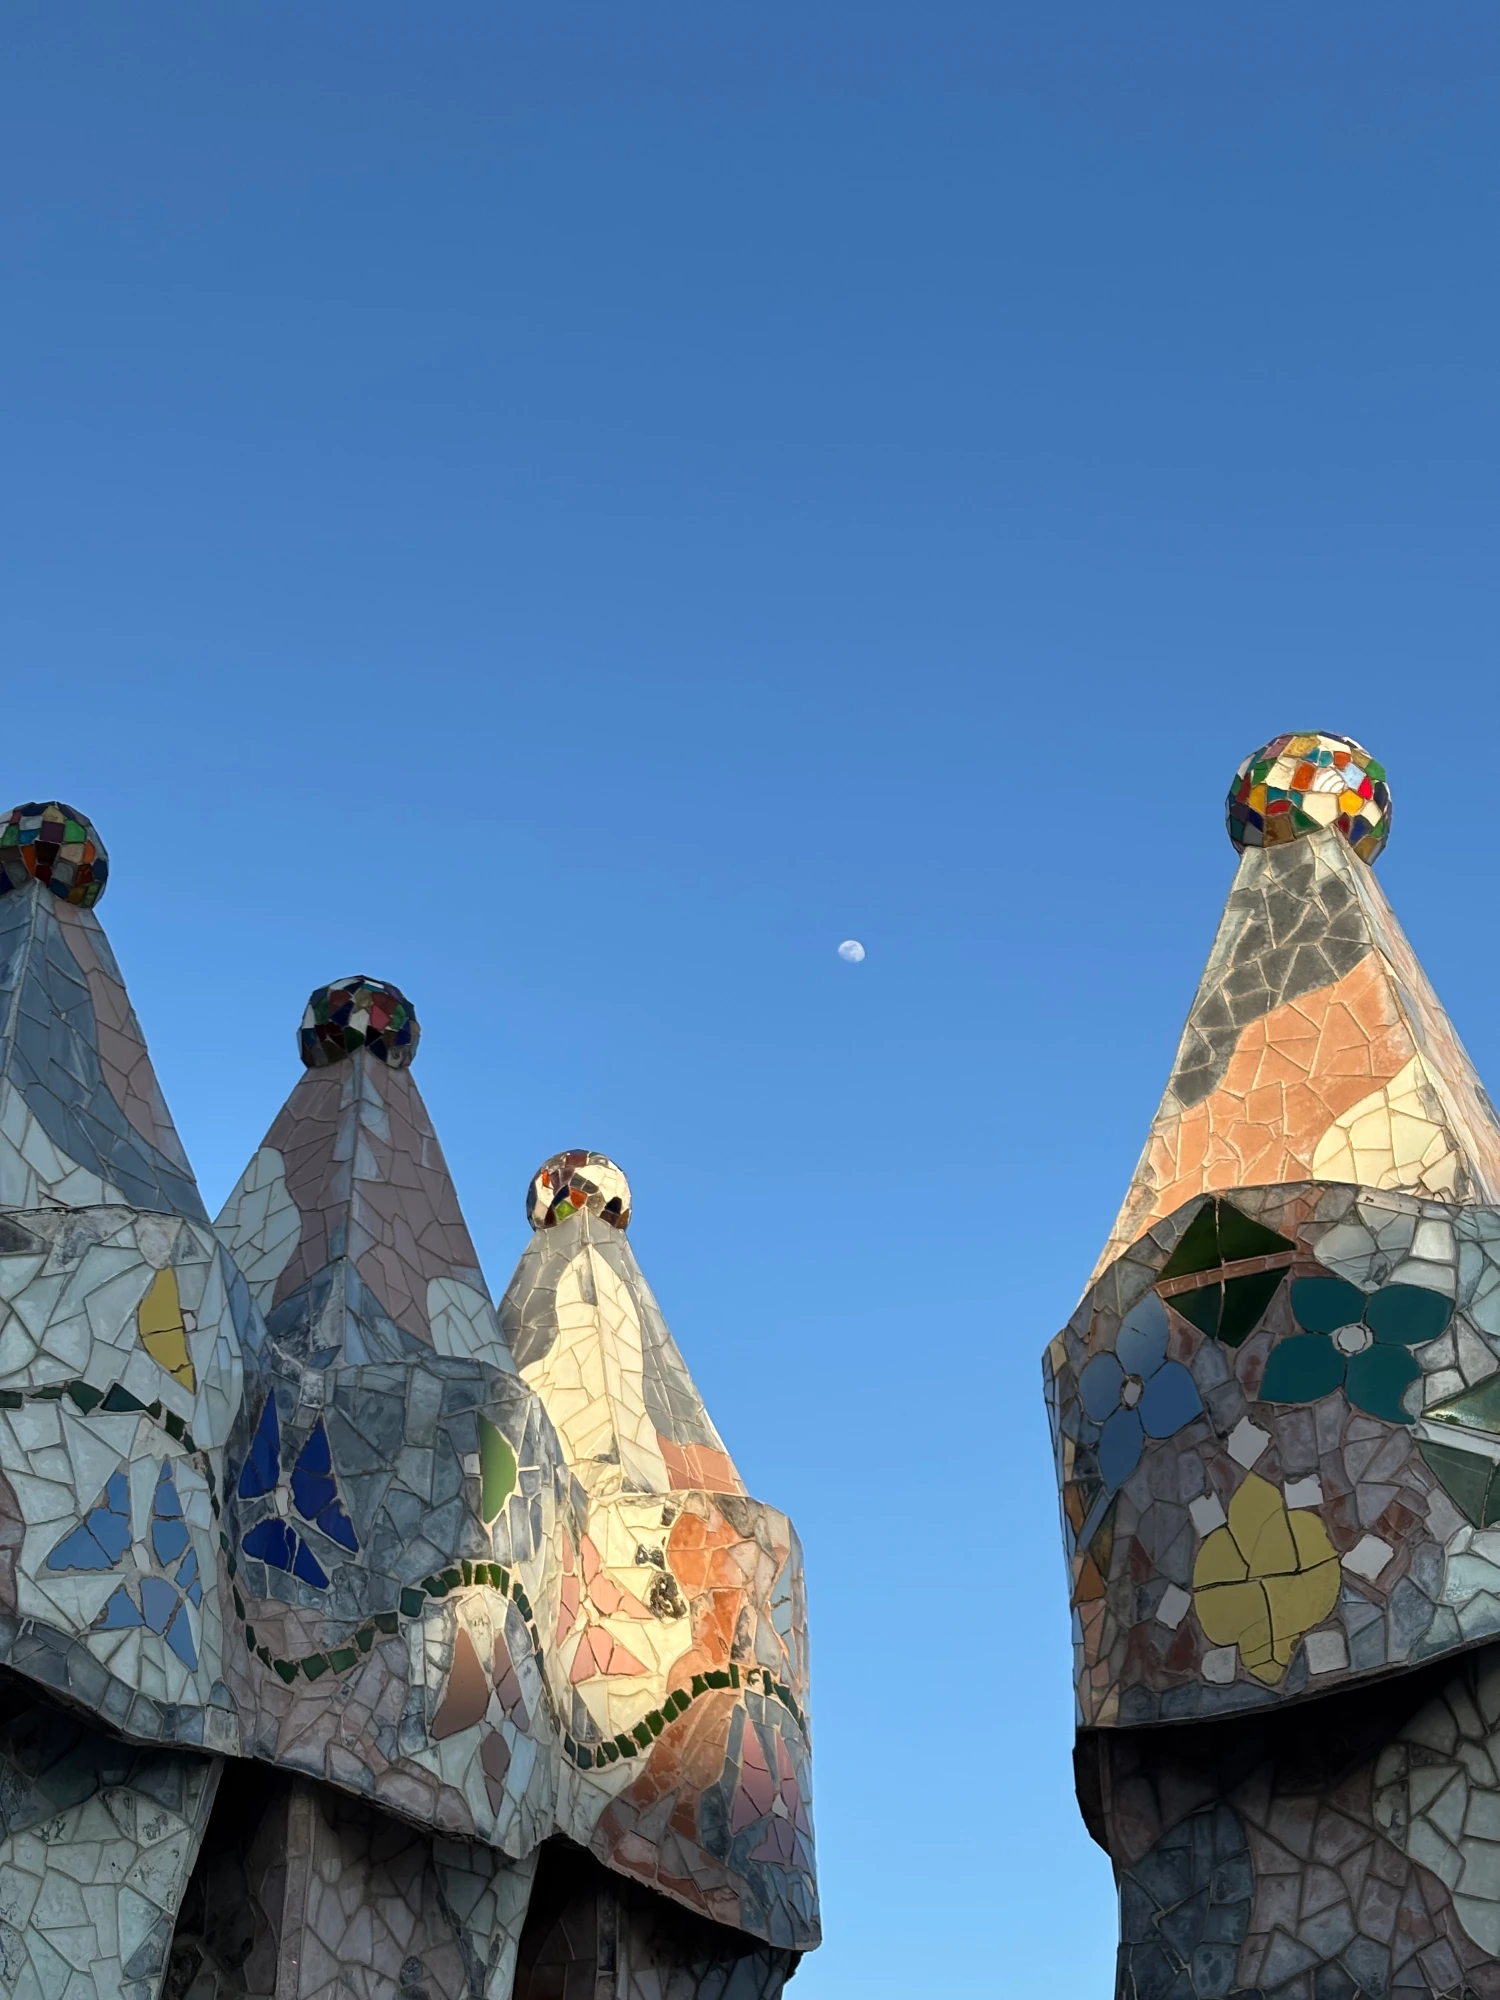
Historians can track this fascinating construction process through the original building contractor's account books. Gaudí viewed architecture as a daily process of adjustment and correction. In fact, the initial plans he signed on 6 May 1904—used merely to pass official formalities—bear almost no relation to the finished building. Instead of relying on strict paper blueprints, Gaudí produced plaster models to capture the variations he would later put into practice.
Passeig de Gràcia and the Modernist Apartment Block
Originally, Passeig de Gràcia was a spacious leisure area shaped by strict 1856 ordinances meant to unify the appearance of local façades. However, new urban regulations drawn up in 1891 allowed for denser construction and greater decorative freedom. This legal shift paved the way for the wave of Modernist ornamentation that swept across Barcelona between 1885 and 1920, leading many property owners to demolish or transform their large mansions.
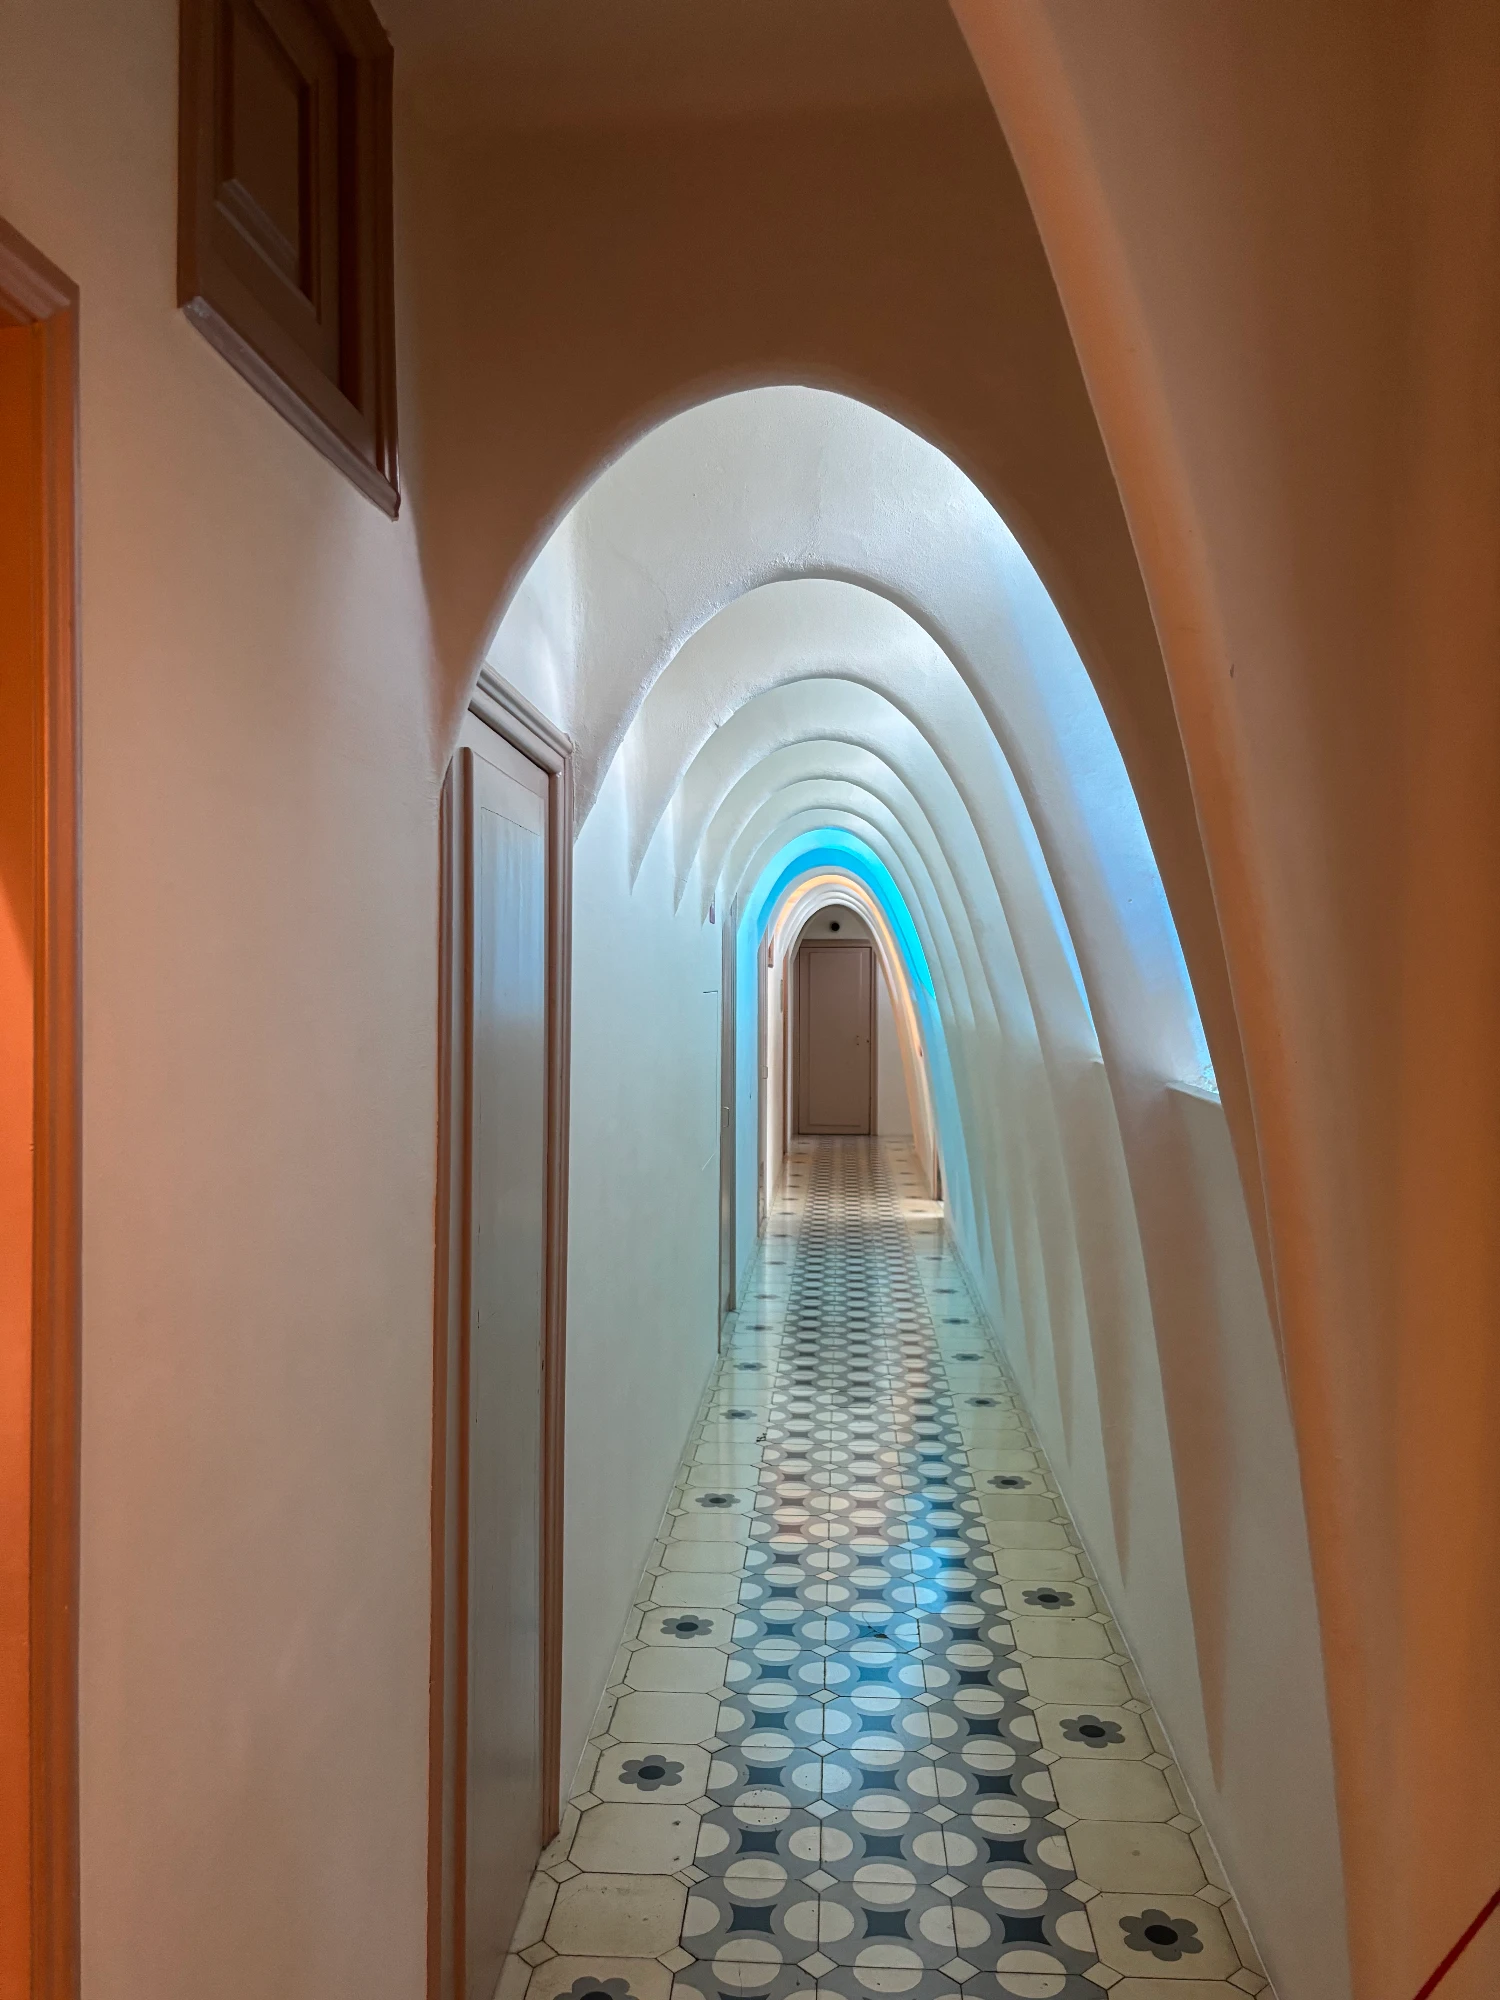
In Modernist Barcelona, apartment blocks operated differently than they do today. The wealthy Batlló family lived on the spacious first floor, renting the rest of the building for additional income. The ground level was rented out to prestigious businesses, while less wealthy families rented the upper floors. To ensure privacy, Gaudí designed separate staircases providing independent access to the building's eight apartments. The very top of the building featured a flat roof for drying clothes and an attic dedicated to laundry and storage.
The Façade: Intuitive Design with Light and Color
Color is the undeniable protagonist of Casa Batlló, applied generously across the main façade, rear exterior, and rooftop crowning. Gaudí used painted glass and glazed ceramic to intensify the building's vibrant hues, creating an aesthetic often compared to Impressionist paintings and abstract art.
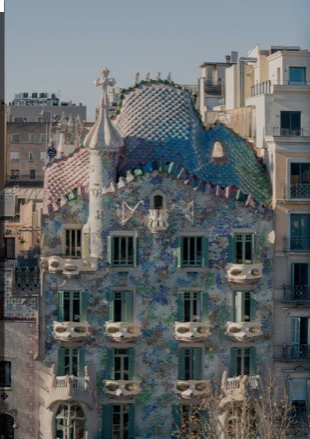
Remarkably, Gaudí did not have a finished design on paper for this colorful exterior. Instead, he stood directly in the middle of Passeig de Gràcia, directing his workmen exactly where to place each fragment of colored glass and ceramic enamel. This intuitive method created a harmonious, balanced new skin that protects the building from the weather and brings it to life when reflecting sunlight.
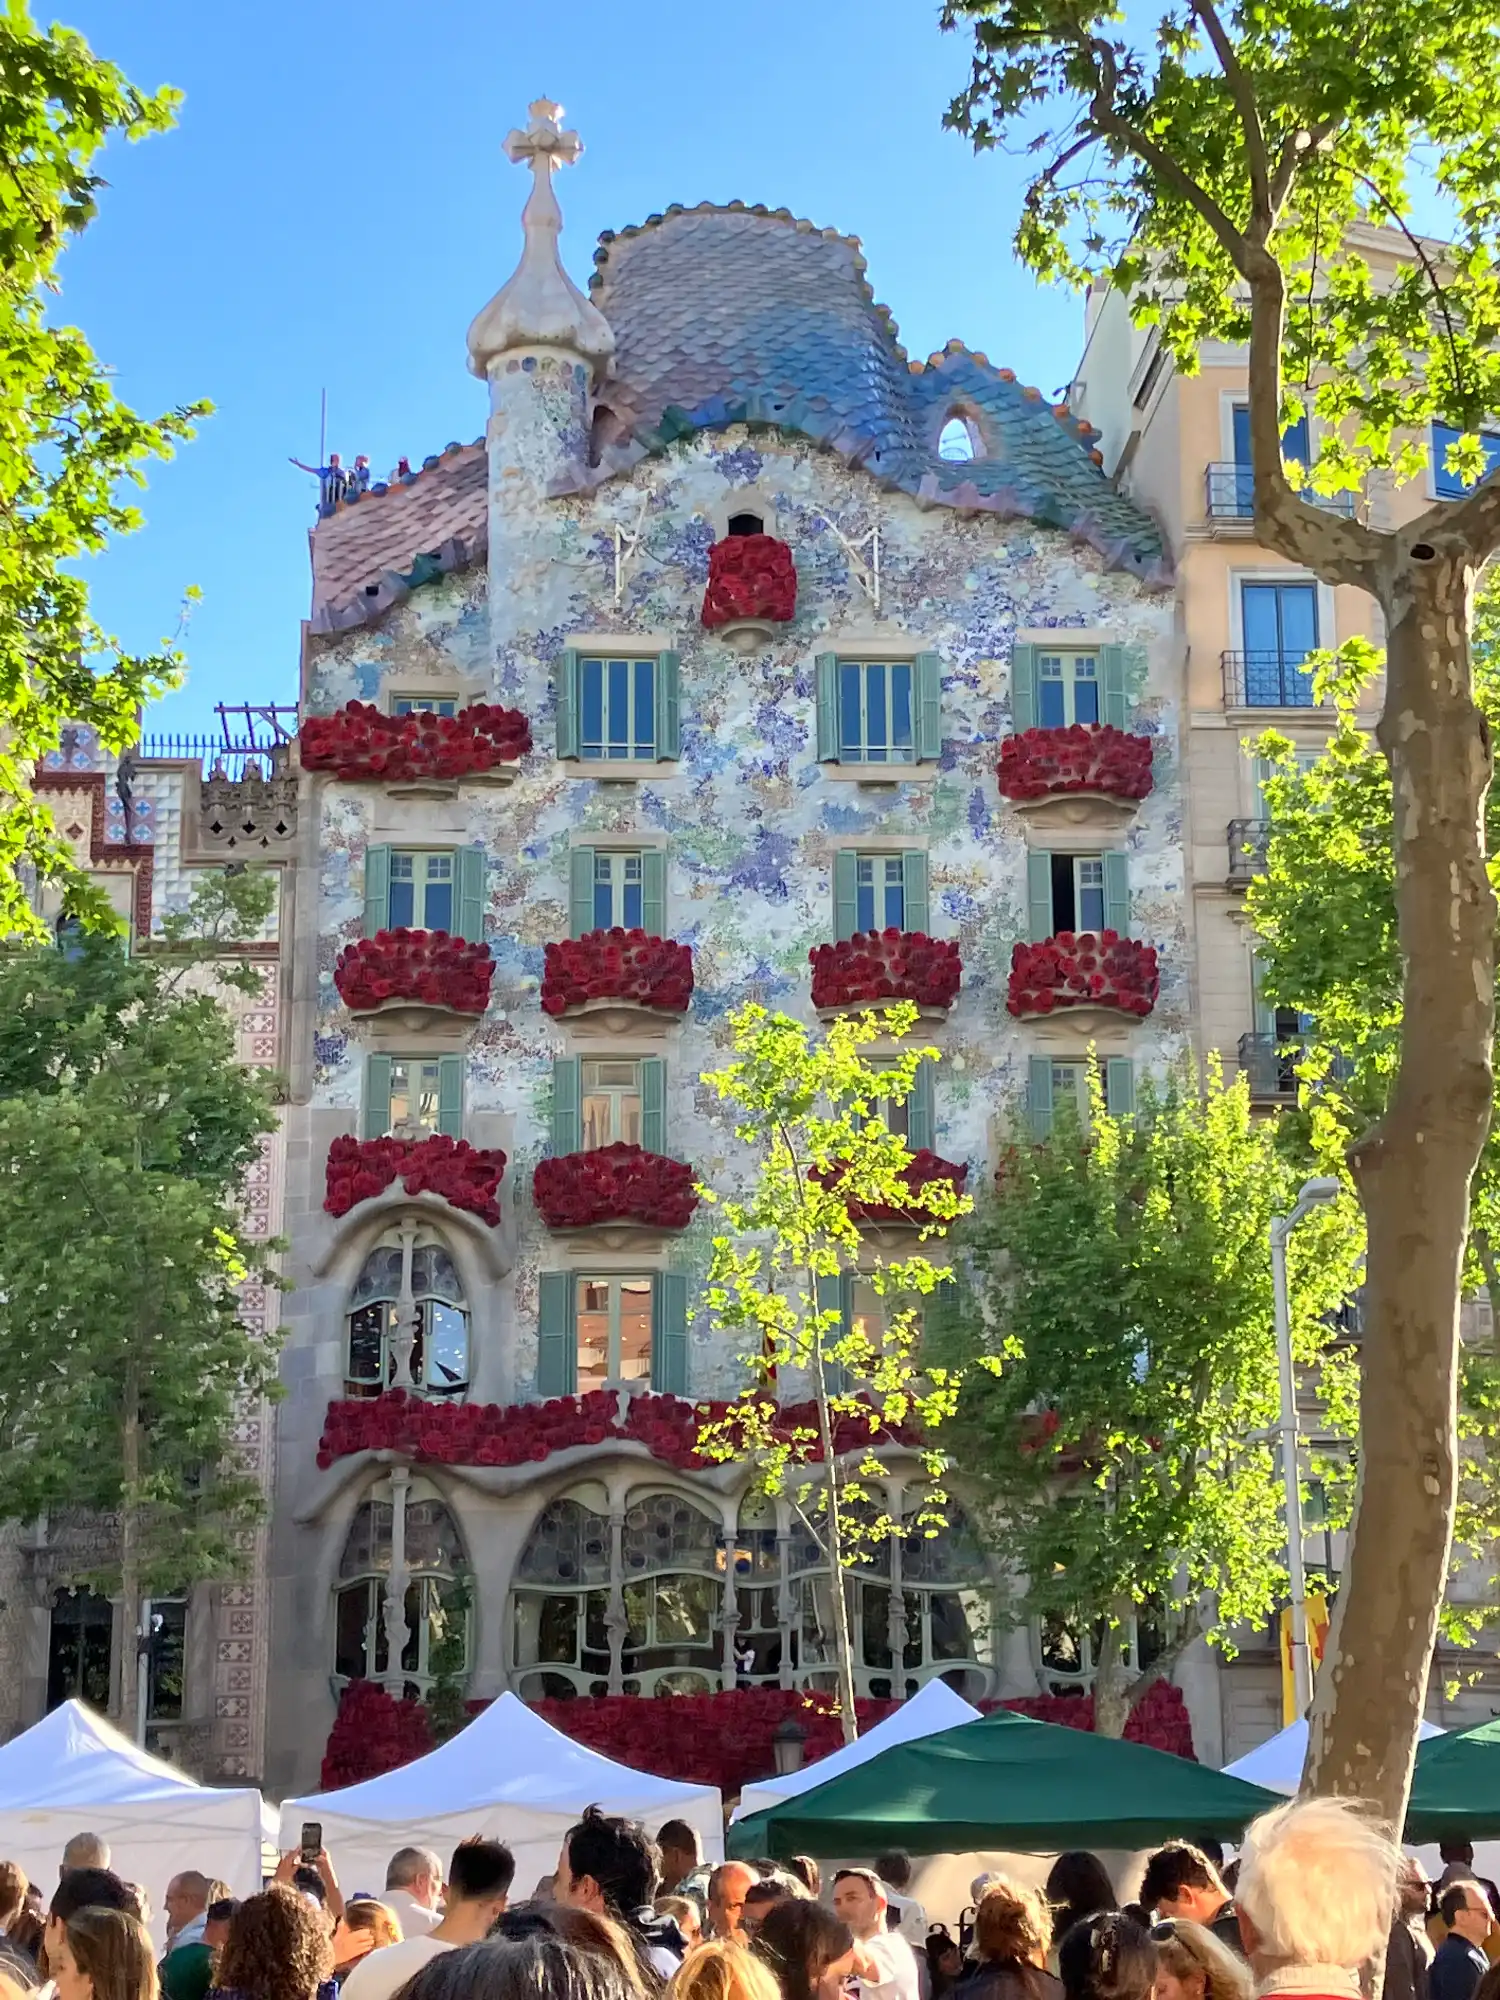
This magnificent façade takes on an even more celebratory spirit during Sant Jordi (Saint George's Day), Catalonia's most romantic local holiday. In honor of the occasion, Casa Batlló’s balconies are famously adorned with hundreds of bright red roses, creating a spectacular contrast against Gaudí's colorful, dragon-like tiles and highlighting the building's ties to local cultural legends.
The Central Courtyard's Underwater Atmosphere
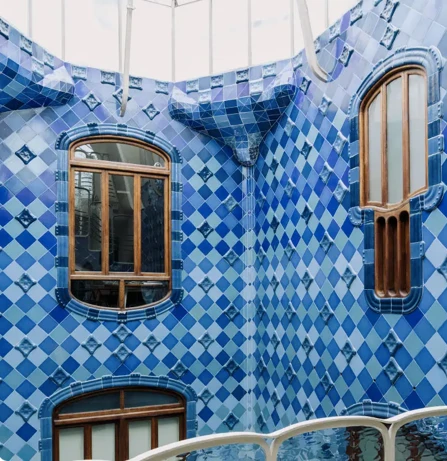
Inside the building, a brilliant alliance between light and color takes center stage in the main courtyard. The pre-existing building featured two separate light wells, which Gaudí merged to create a single, expansive central cavity. This space is topped by a large metal dome fitted with translucent glass, designed to let natural air and intense sunlight flood into the interior.
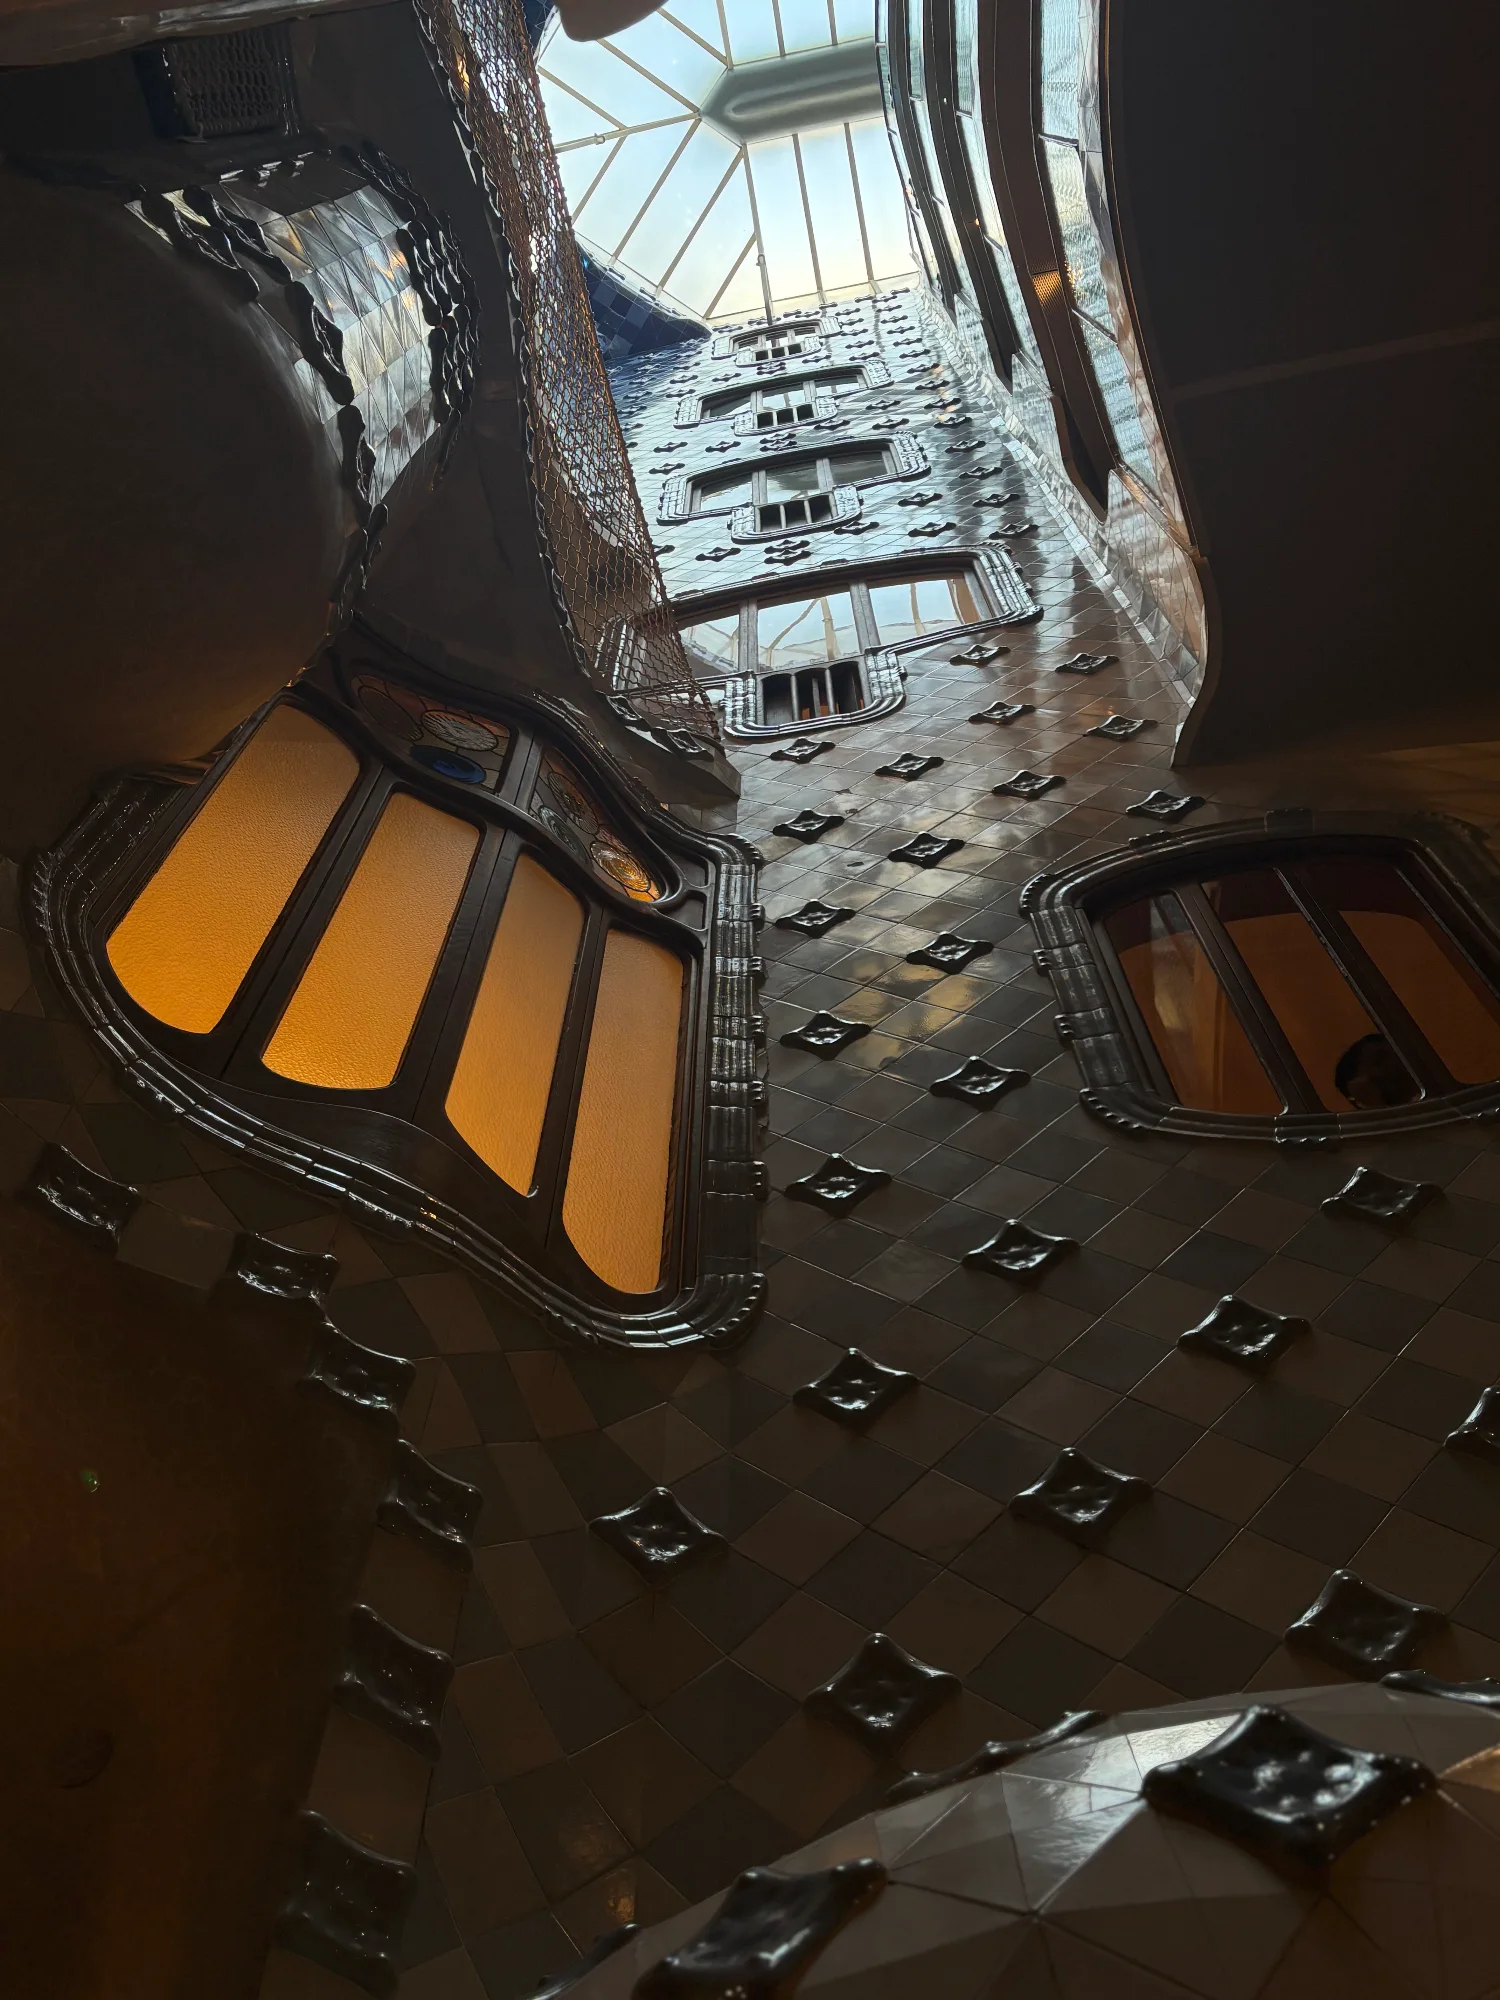
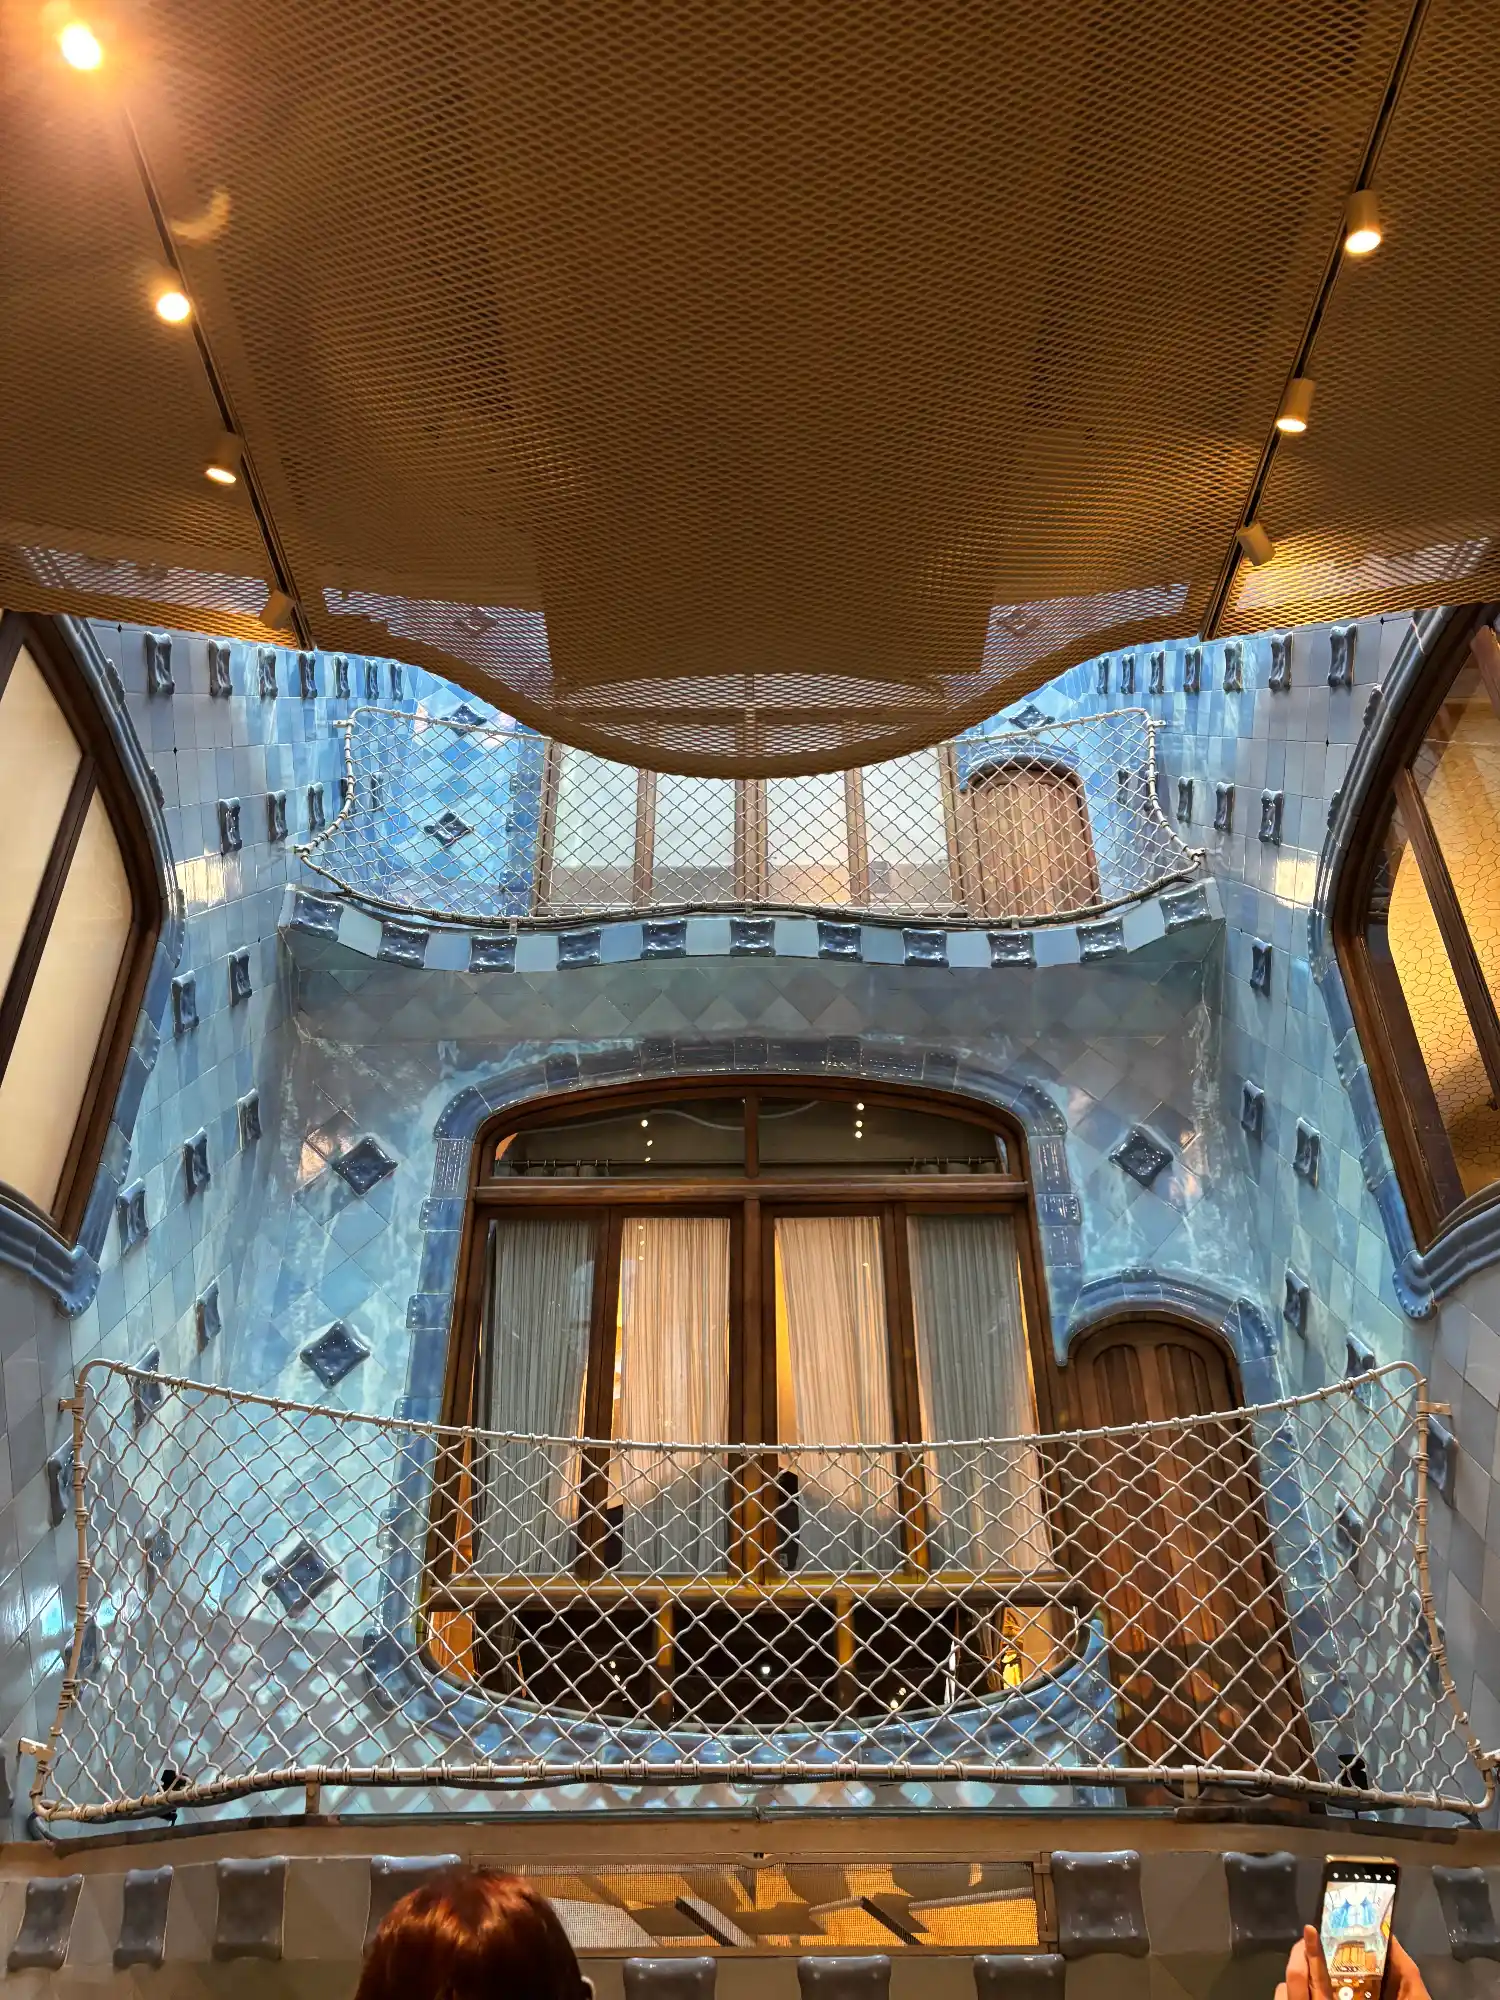
To distribute this light effectively, Gaudí paved the courtyard walls with undulating tiles in a carefully planned color gradient. The tiles begin as a deep, intense blue at the top near the skylight and gradually fade to a very soft blue at the bottom. This deliberate design choice perfectly channels the light and transports anyone walking through the lower levels to the bottom of the sea.
Organic Geometry and Ergonomic Furniture
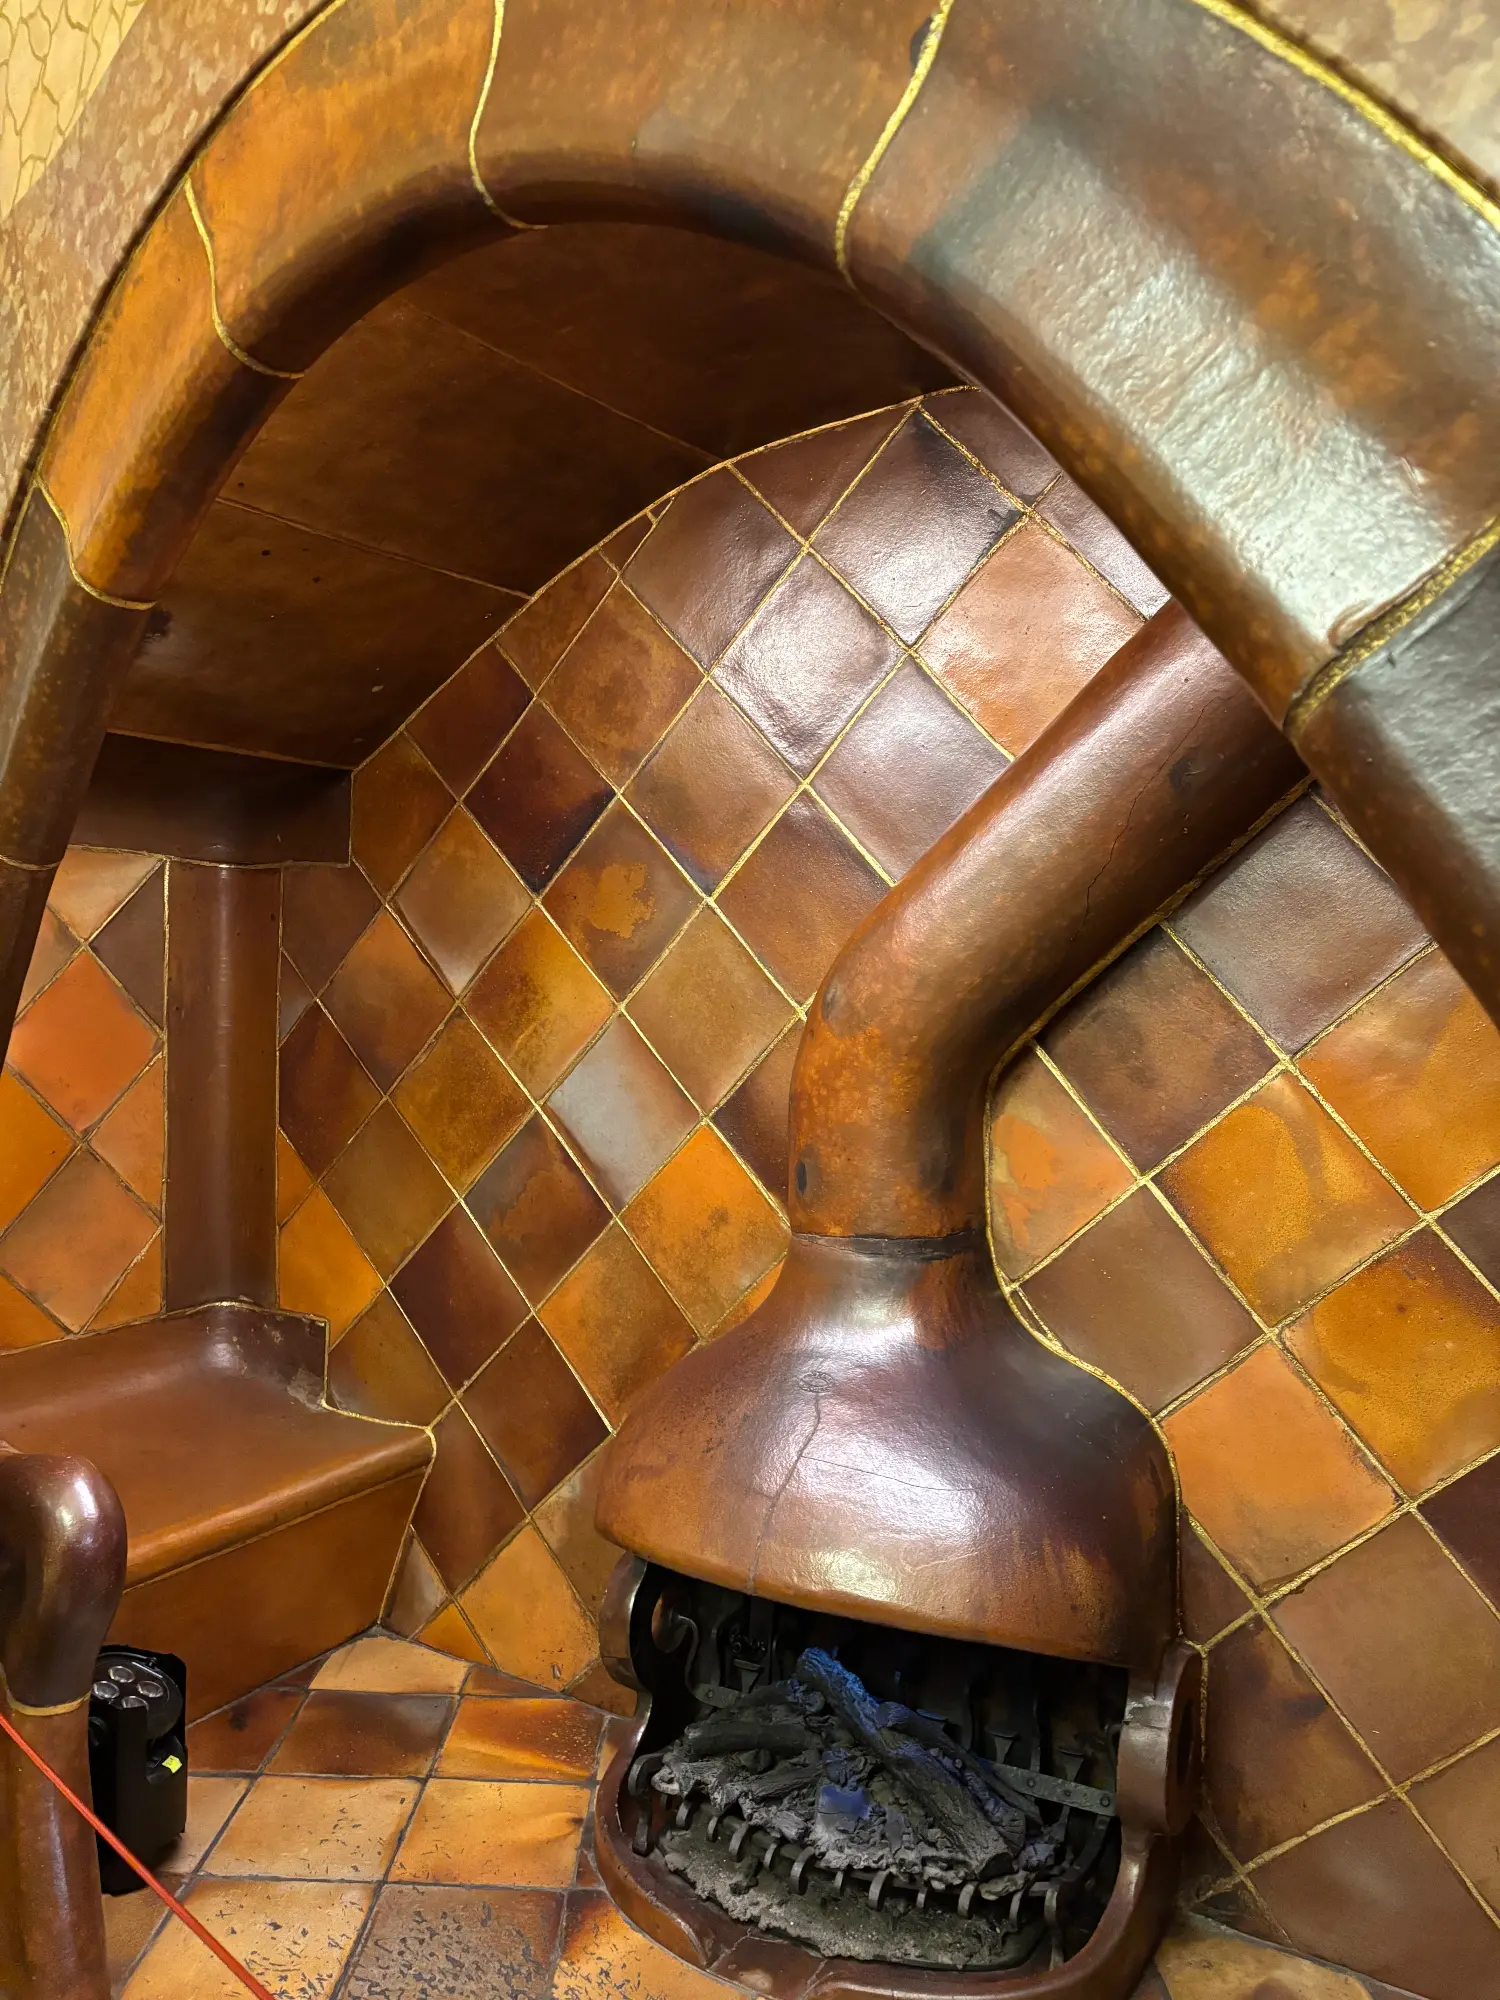
Gaudí intended the interior of Casa Batlló to consist of open, welcoming spaces that facilitated easy circulation. To achieve this, he systematically avoided straight lines, flat walls, and right angles wherever he could. This dynamic approach to geometry allowed him to create spaces that feel entirely fluid and natural.
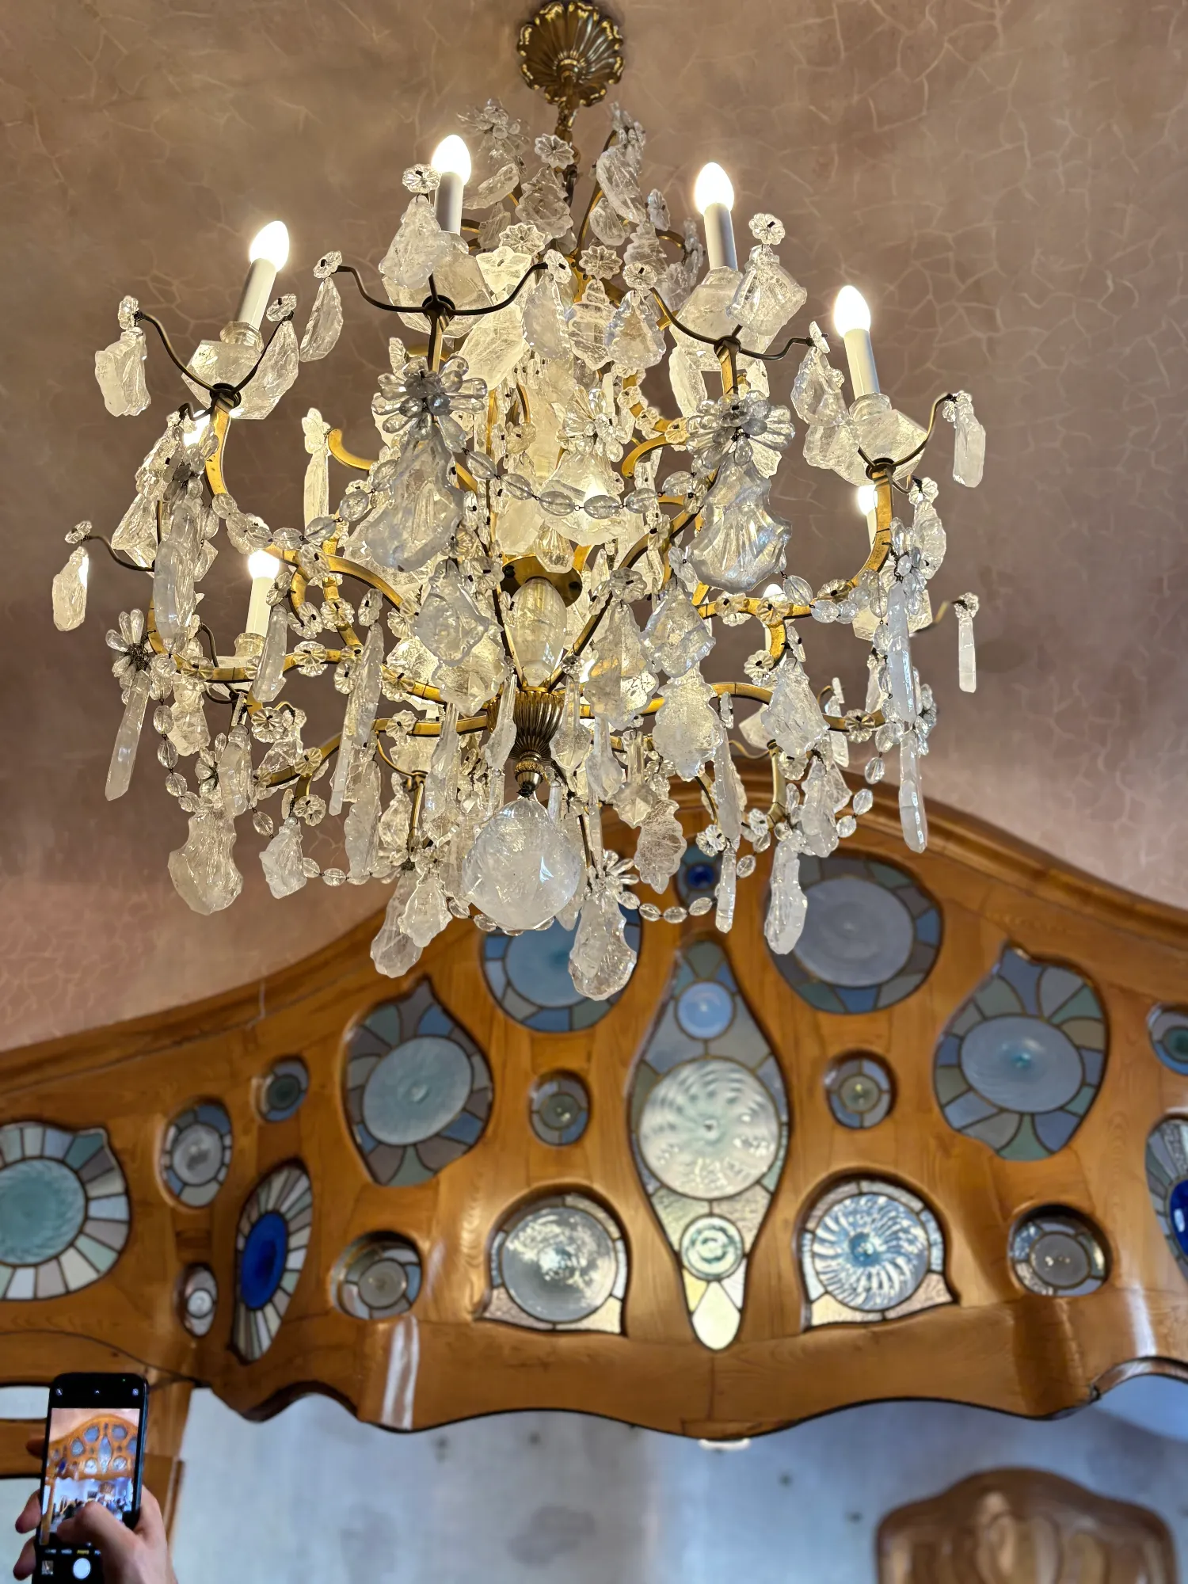
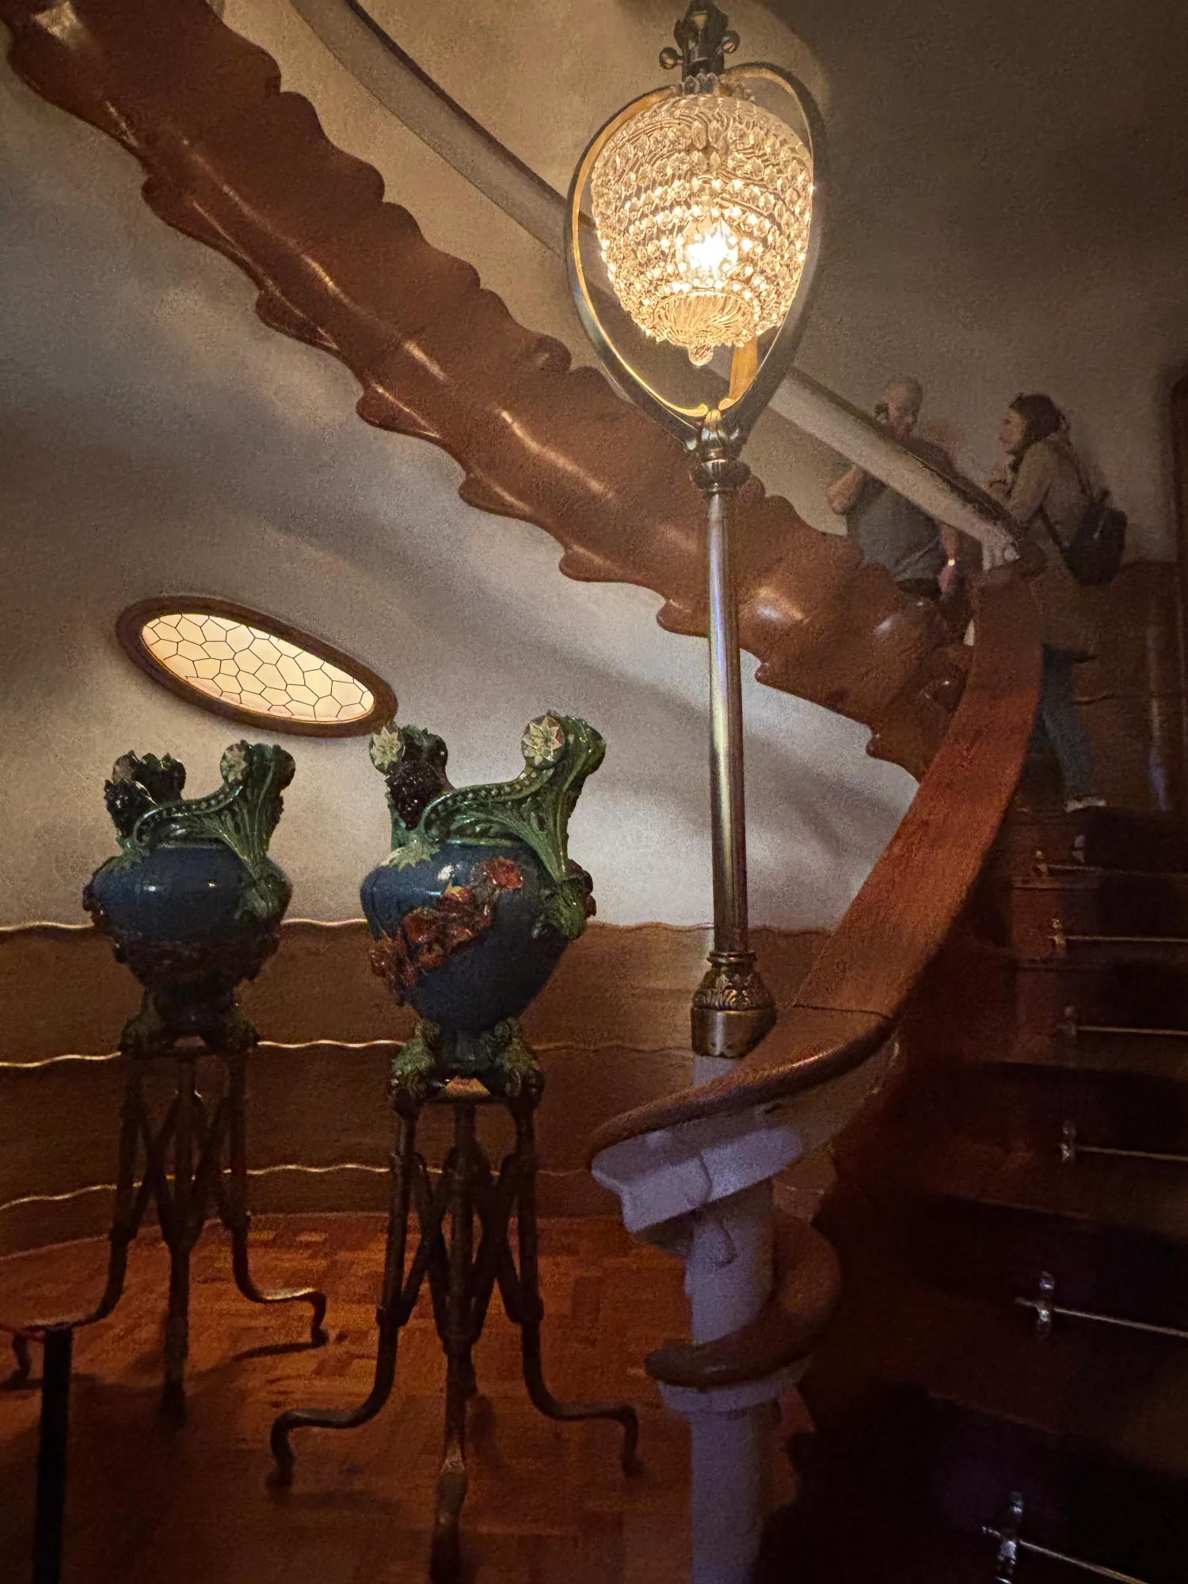
Because of this continuous flow, everyday household elements—such as cupboards, windows, installations, and serving rooms—are seamlessly integrated into the curving folds of the walls. Gaudí also extended this philosophy to the home's furnishings. The custom furniture he designed for Casa Batlló is highly anthropomorphic and ergonomic, crafted specifically to adapt to the human anatomy and perfectly fit the unique spaces they occupy.
How to Explore Casa Batlló on a Walking Tour
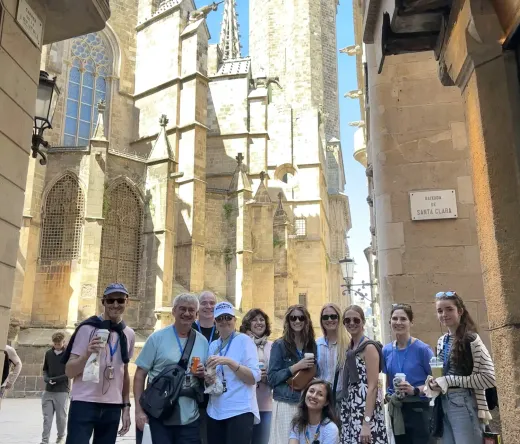
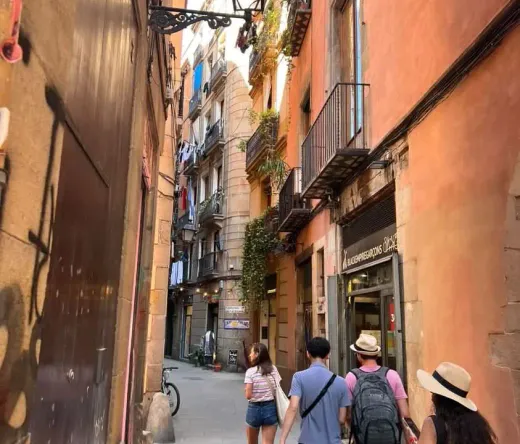
For travelers looking to understand the architectural shifts of the late 19th and early 20th centuries, witnessing the contrast between Barcelona's historic districts and the Eixample is highly recommended. You can learn about the city's urban transformation and see the beautiful exterior of Casa Batlló by joining a Welcome to Barcelona Guided Walking Tour, which explores how the old town merges into the grid of modernism.
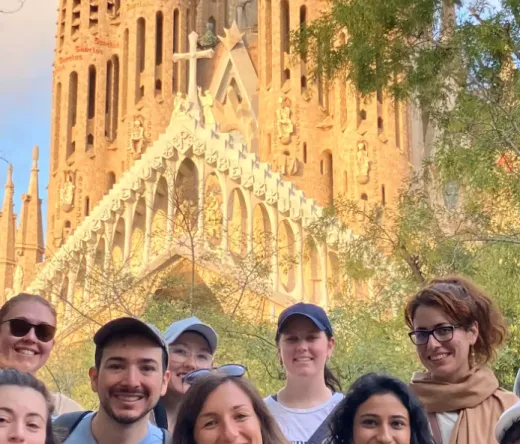
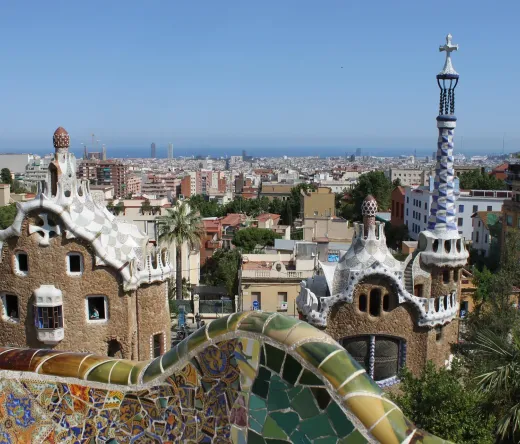
For a deeper dive into the architect’s life, specific techniques, and the history of Passeig de Gràcia, the God's Architect: The 100 years legacy of Gaudí is an excellent choice. This tour explains the significance behind Casa Batlló as well as Casa Milà and Sagrada Familia.
Casa Batlló stands today not just as an apartment block, but as a lasting testimony to Antoni Gaudí’s unyielding dedication to his craft. By treating architecture as a living, organic entity, he left behind a structure that continues to captivate and inspire. A century after his passing, this building remains an absolute must-see in Barcelona, offering endless lessons in the brilliant integration of light, color, and natural form.
Researched and written by Filipa, Guide in Barcelona
Related stories
Culture • Practical Tips • Tours • 5 min. read
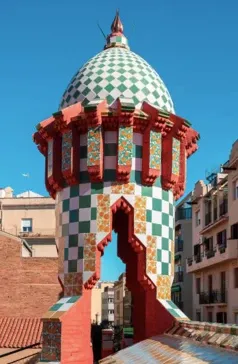
Gaudí Year: Casa Vicens and the Architect's First Major Commission
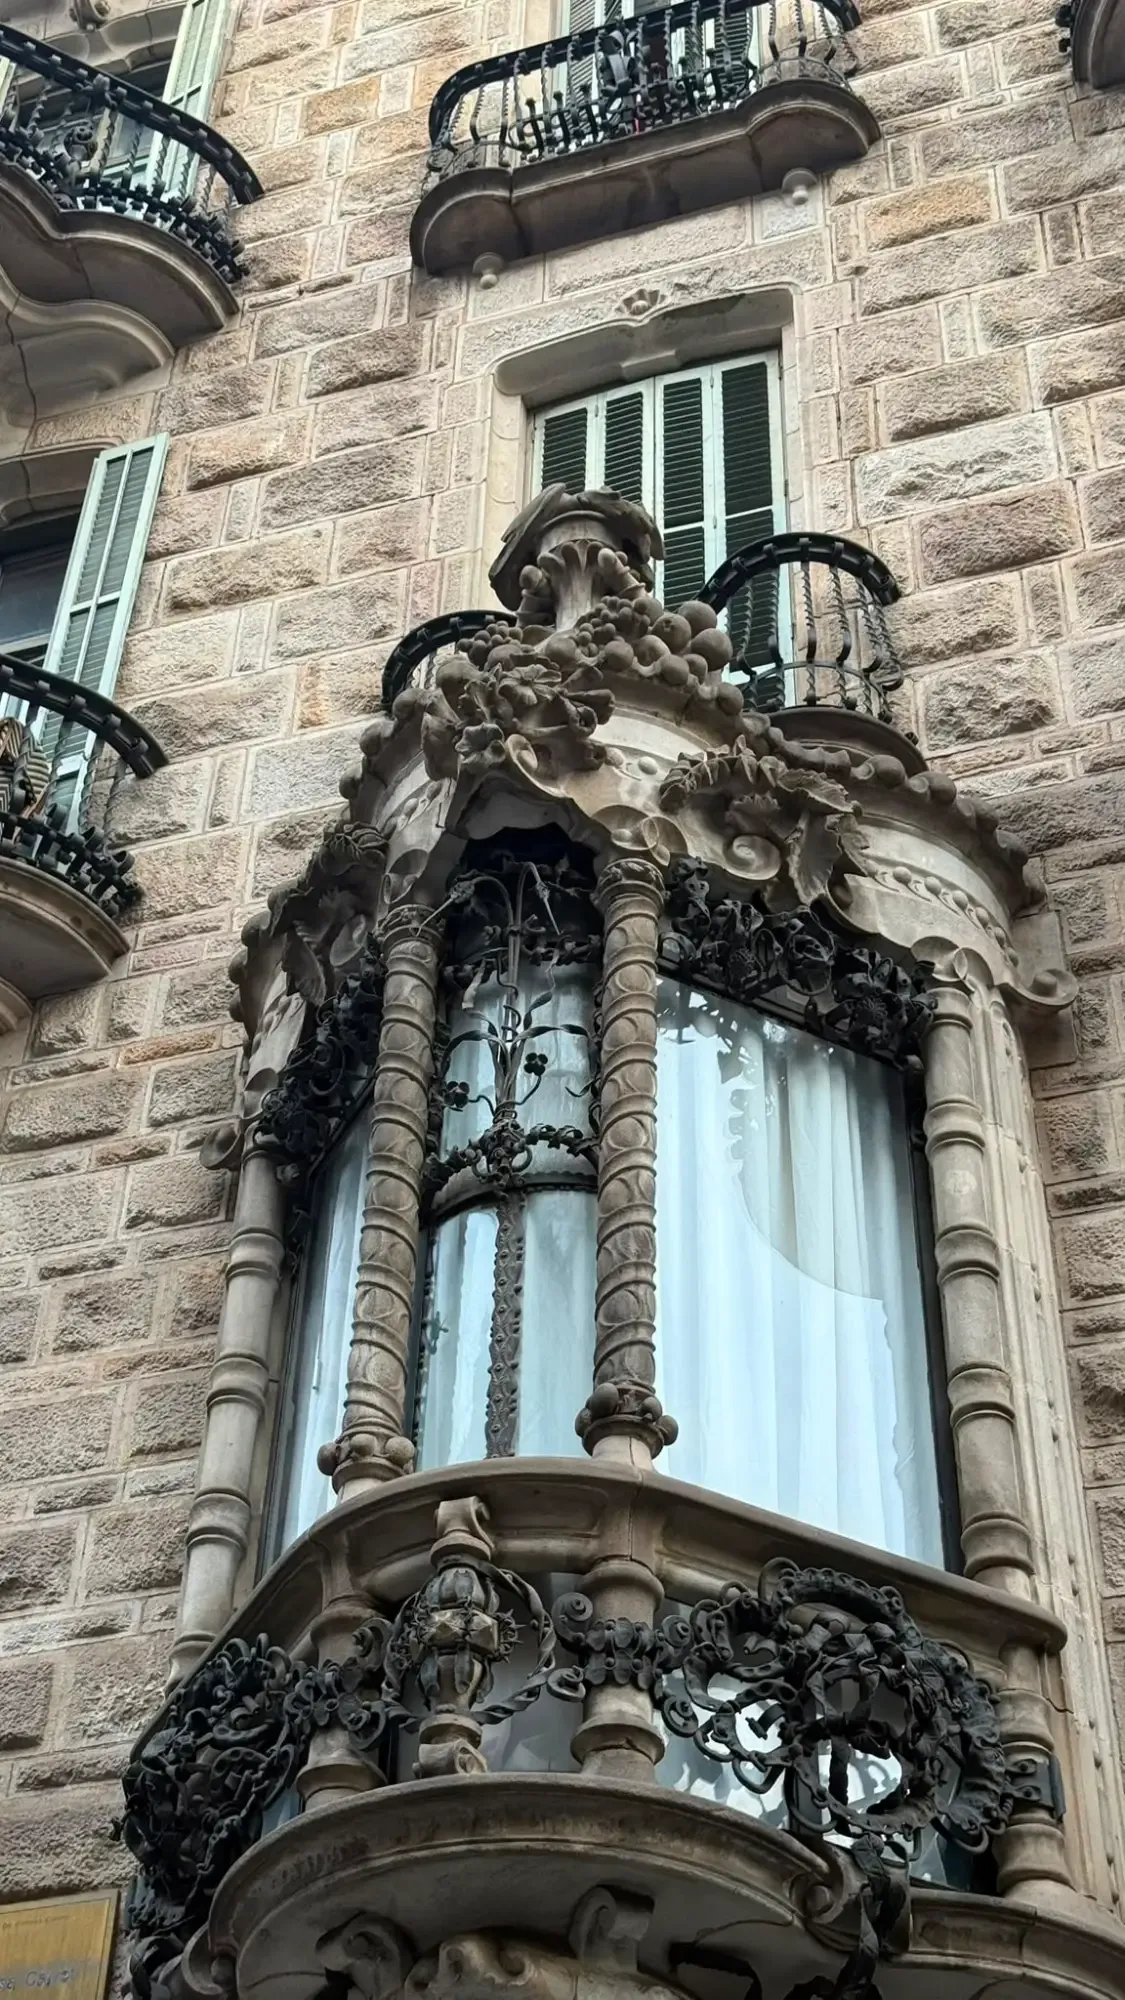
Before the towering spires of the Sagrada Família or the undulating stone of Casa Milà, Antoni Gaudí was a young architect tasked with designing a single summer home. The resulting structure relied on straight lines, rich Moorish influences, and geometric ceramic tiles, laying the groundwork for Catalan Modernisme. As Barcelona commemorates the centenary of his death, we take a closer look at some of his most iconic works to celebrate the extraordinary architectural heritage he left behind in the city.
Culture • Practical Tips • History • 6 min. read
Gaudí Year: Casa Calvet, Gaudí’s 1900 Award Winner
As Barcelona commemorates the centenary of his death, we take a closer look at some of his most iconic works to celebrate the extraordinary architectural heritage he left behind in the city. Casa Calvet earned Antoni Gaudí his only municipal architecture award in 1900. Look closely at the facade today, and you will spot stone spools and cotton flowers paying tribute to the family's trade, blending practical residential design with Barcelona's evolving architectural style.
Culture • History • 12 min. read
All 16 UNESCO World Heritage Sites in Poland. Part 1: castles, towns and forests
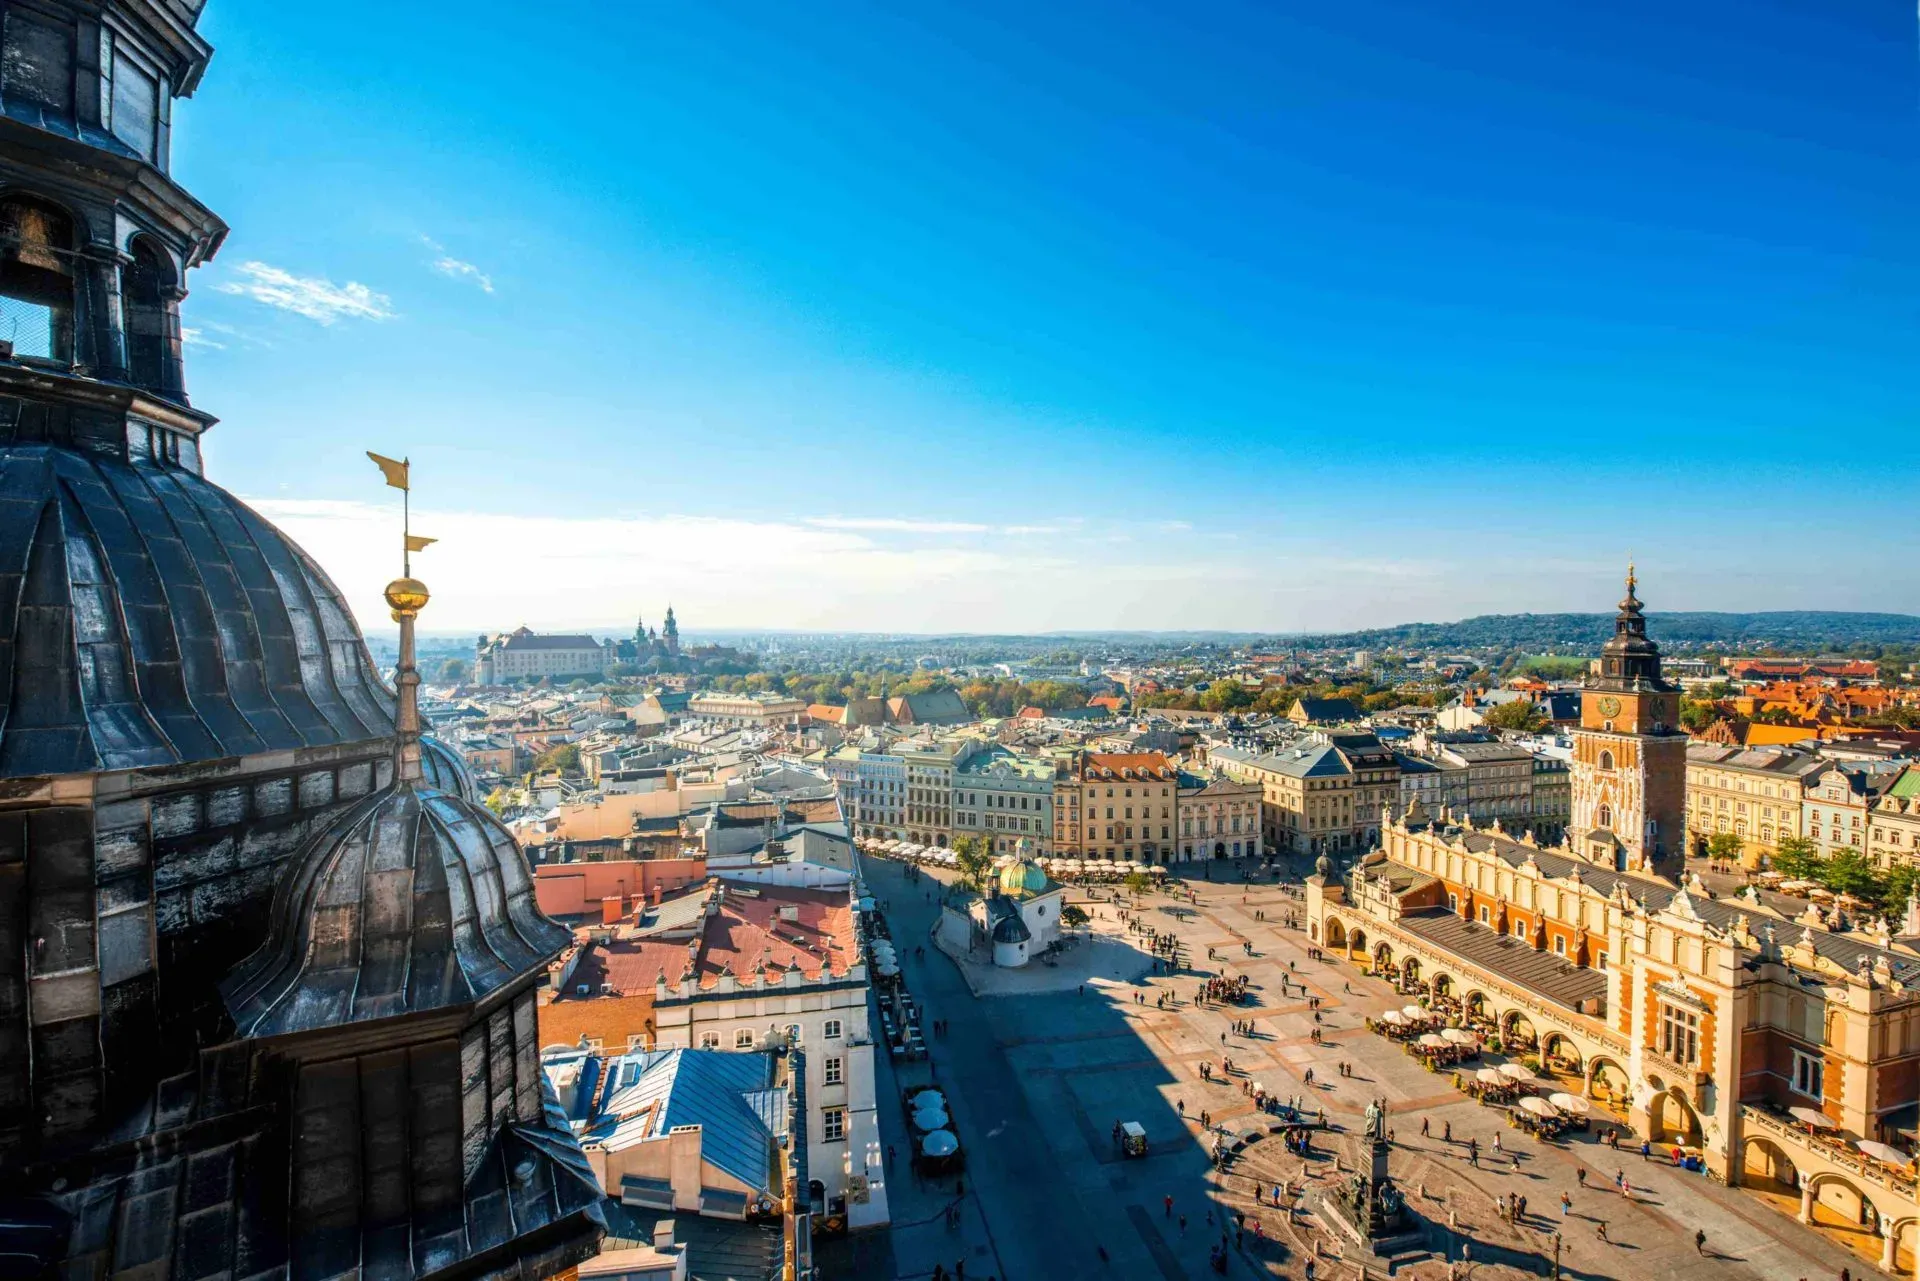
Explore Poland's UNESCO sites: from Kraków's vast medieval square and 13th-century salt mines to the primeval Białowieża Forest.
Culture • History • 10 min. read
All 16 UNESCO World Heritage Sites in Poland. Part 2: mines, parks and wooden architecture
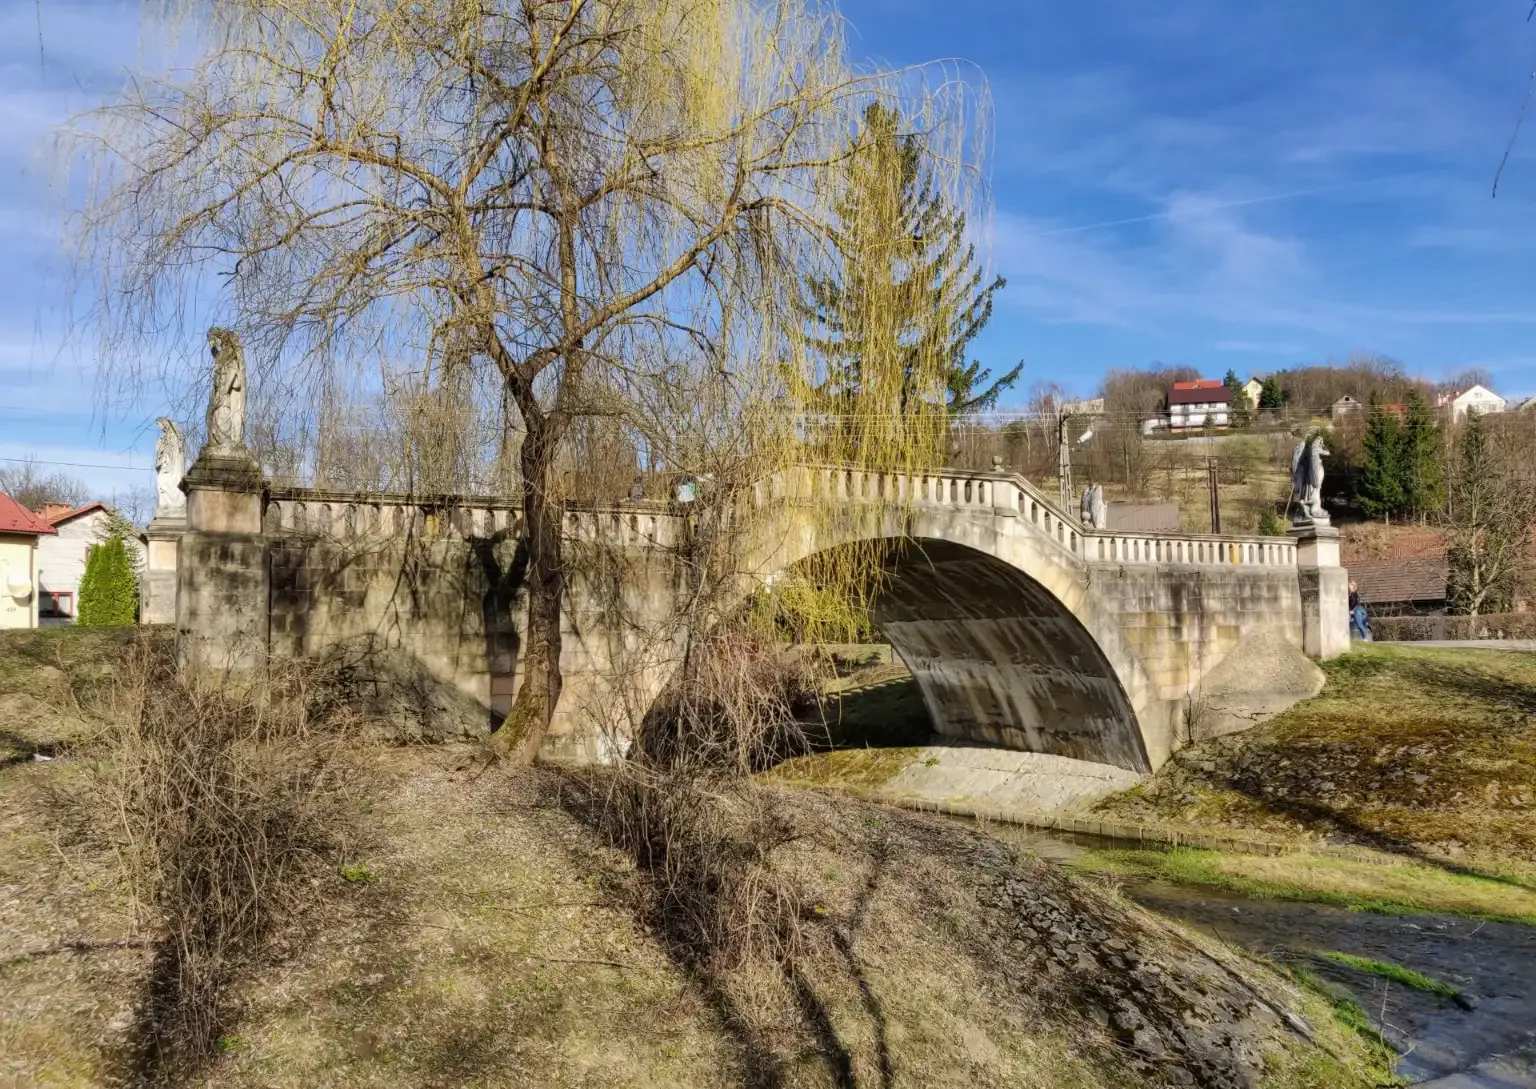
Explore Poland’s UNESCO sites: Wieliczka mine, Białowieża Forest, wooden churches, and more—Part 2 guide to mines, parks, heritage.
Practical Tips • Tours • 5 min. read
5 things about Pay As You Wish Walking Tours that can surprise you
Thinking of a free tour? Here are 5 things about Pay As You Wish walking tours that might surprise you.